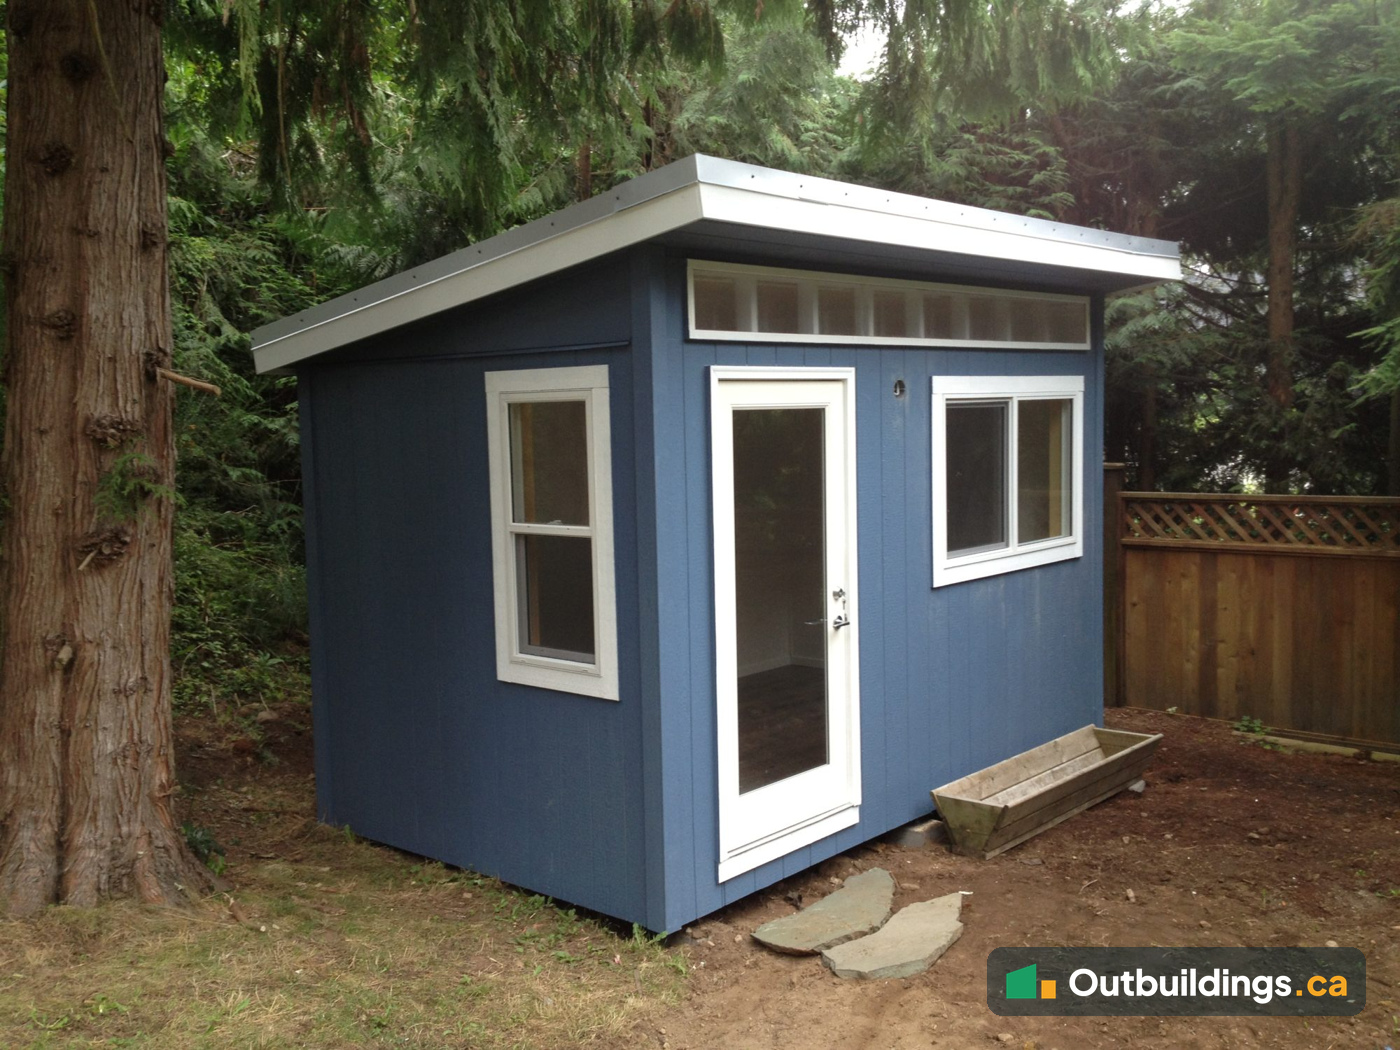
An 8×13 backyard office in Lynn Valley, North Vancouver
This custom-built 8′ x 13′ (about 105 sq/ft) backyard office sits in the Lynn Valley neighbourhood of North Vancouver. It was built in 2013 and stayed under the size limit where many BC cities don’t require a building permit. It’s a prefabricated backyard office: the floor, wall and roof panels were made in a shop and then assembled on site. The photos below follow the build from the shop floor to the finished office.
SPECIFICATIONS:
| Size | 8′ x 13′ (105 sq/ft) |
|---|
| Design | Contemporary backyard office, single-slope shed roof |
|---|
| Siding | LP SmartSide |
|---|
| Ceiling | Pine T&G |
|---|
| Overhangs | Front 18″; sides and rear 6″ |
|---|
| Door | 36″ full-lite fiberglass door |
|---|
| Windows | 24″ x 32″ slider and 42″ x 56″ slider, plus clerestory windows |
|---|
| Electrical | 4 wall plugs, overhead lighting, exterior lighting |
|---|
| Heat | 2500W forced air |
|---|
| Permit status | No building permit required. Zoning still applies. |
|---|
| Location | Lynn Valley, North Vancouver, BC |
|---|
Why this office was prefabricated in panels
The office sits well back in the lot, far from the street. Delivering a finished building that far in would have needed a large crane, and the crane alone would have cost too much for a building this size. Instead, the floor, wall and roof panels were built and framed in the shop, then brought to the yard and assembled on site by hand.
Panel building keeps most of the work in a dry, controlled shop, so the framing is square and accurate. On site, the crew only needs to prepare the base, set the floor, raise the walls and finish the roof. That also means less noise, less mess and less disruption in the yard. For a lot with tight or long access, prefabricated panels are often the most practical and affordable way to build a backyard office.
The photos show how it went together. The floor frame and the wall frames were built first in the shop, and the roof panels were staged and ready. On site, the ground was prepared, the insulated floor went down, and the wall panels were raised one by one. Next came the roof framing with its row of clerestory openings, then the blue LP SmartSide siding, the windows and the door. Because the pieces were already built, the office went from an empty patch of yard to a finished building quickly.
What a small backyard office can include
At 105 sq/ft, this office is small but fully finished. The pine T&G ceiling and white walls keep the inside bright, and a row of clerestory windows lets daylight in without using up wall space. Four wall plugs, overhead lighting and 2500W forced-air heat make it a comfortable home office, guesthouse or private retreat. A 36″ full-lite fiberglass door brings in extra light, and two slider windows give fresh air and a view of the yard. Outside, the blue LP SmartSide siding, white trim and 18″ front overhang give a clean, modern look that suits a Westcoast outbuilding in a wooded yard.
Inside, the white melamine walls are easy to wipe clean and reflect light, while the warm pine ceiling adds a natural contrast. A 42″ x 56″ slider and a 24″ x 32″ slider give cross-breezes and a view of the yard, and the full-lite door lets in even more daylight. The overhead and exterior lighting mean the office is usable after dark, and the exterior light makes the path to the door easier to see in winter.
Size is the main trade-off. At 8′ x 13′, the office fits a desk, a chair, shelving and a small seating spot, but not much more. That’s often enough for a home office or a quiet place to work, and keeping it small is what helps it stay within the permit-free size. If you need more room, a larger building usually needs a building permit, so it’s worth deciding early which matters more.
Do you need a permit for a backyard office under 10 m²?
Many BC cities allow a small accessory building under 10 m² (about 107 sq/ft) without a building permit, as long as it meets zoning rules for setbacks, height and lot coverage. Each city sets its own rules, so check with the local building department first. Zoning rules still apply, and electrical work is a separate matter: an electrical permit is likely required for the wiring. See the guides to the Maximum Shed Size Without a Permit and North Vancouver Shed Regulations.
FYI: what to plan for
This office was prefabricated in panels and assembled on site, because a crane to deliver a finished building that far into the lot would have been too expensive. Site preparation, delivery and the electrical connection are usually extra. An electrical permit is likely required, and zoning rules for setbacks, height and lot coverage still apply.
Photo gallery: from shop floor to finished office
Costs for a project like this depend on site preparation, delivery and the electrical connection, which are usually extra. Shown with optional decking and a second window.
Frequently asked questions
How big is this backyard office?
It measures 8 feet by 13 feet, which is about 105 sq/ft of floor space.
Can a backyard office have power and heat?
Yes. This one has four wall plugs, overhead and exterior lighting, and a 2500W forced-air heater. The electrical connection is usually an extra cost, and an electrical permit is likely required.
Why was this backyard office built as panels?
The building site is far back in the lot, and a crane long enough to deliver a finished building there would have been too expensive. Building the panels in the shop and assembling them on site avoided the crane and kept the cost down.
What would you use a backyard office for?
A home office, guesthouse, private retreat or tool shed all work. The size, siding, doors and windows can be chosen to suit the homeowner and the yard.