
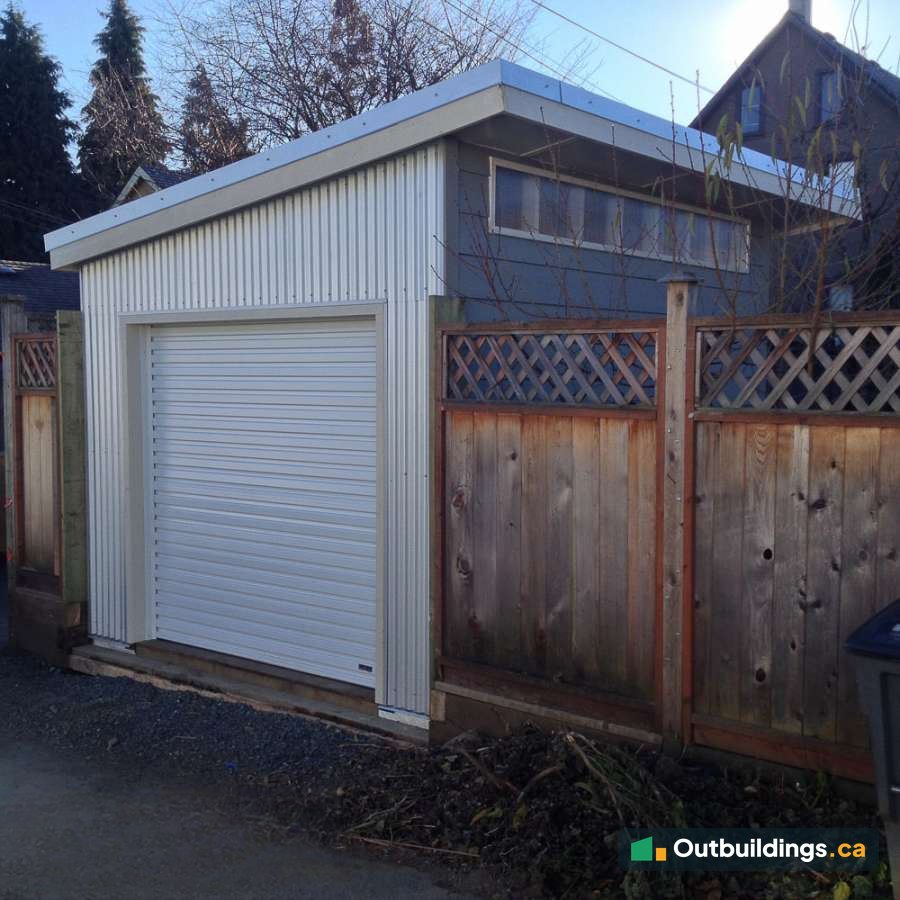
About this garage
This modular garage was built for an East Vancouver heritage house that had no garage, only a small, worn-out garden shed. The owners wanted room to store and work on three classic motorcycles. The garage had to sit low enough for easy access from the lane, and also be reachable from the back yard, which is almost 3 feet higher than the lane.
Planning around a 3-foot drop
The lot slopes from the back yard down to the lane. A mini excavator dug out the pad, and a timber raised bed and a gravel base were built so the garage sits low at the lane and still connects to the yard.


Built in the shop and delivered
The garage is based on a contemporary shed design, customized for this site. It was framed in the shop, finished with lap siding and corrugated steel, and loaded on a tilt-deck trailer. In the lane, the garage was slid off the trailer and moved onto the prepared pad.


Inside the garage
Inside, the walls are plywood and a row of polycarbonate clerestory windows brings in daylight. The roll-up door opens onto the lane.


| Location | East Vancouver, BC |
|---|---|
| Size | 10′ x 12′ (120 sq/ft) |
| Design | Contemporary |
| Overhangs | Front 18″; sides 2″; rear 24″ |
| Siding | Fiber cement lap siding and corrugated steel |
| Ceiling | Plywood |
| Doors | 36″ fiberglass door and a 7′ x 7′ roll-up door |
| Windows | Polycarbonate clerestory windows |
| Electrical | Yes |
| Heat | None |
| Site work | Excavation, gravel pad and timber landscaping included |
More photos
The photos below show the finished garage, the yard and the lane side.


What to plan before building a motorcycle garage
A small garage for motorcycles needs a few features that a regular shed does not.
- Access: a roll-up door at the lane or driveway saves the space a swing door would need.
- Light: clerestory windows give daylight without using wall space or showing the bikes from outside.
- Site: on a sloping lot, plan the excavation, drainage and gravel base first.
- Power: add lights and outlets for tools and a battery tender.
- Size: 10′ x 12′ (120 sq/ft) is over Vancouver’s 108 sq/ft permit-free limit, so a building permit is needed.
Frequently asked questions
How big is this garage?
It’s 10 feet by 12 feet, which is 120 sq/ft (about 11.2 m²) of floor space, enough for three motorcycles and a work area.
What kind of door does it have?
It has a 7′ x 7′ roll-up door on the lane side and a 36″ fiberglass door on the side.
Do you need a permit for a 10×12 garage in Vancouver?
Yes. Vancouver doesn’t require a building permit for a shed under 10 m² (108 sq/ft), and this garage is 120 sq/ft (about 11.2 m²), so it needs a building permit. Zoning rules also apply. See Vancouver Shed Regulations.
More outbuildings to explore
Browse more Backyard Outbuildings, read the Vancouver Shed Regulations, or check the Maximum Shed Size Without a Permit guide.