Category: Project Examples

Examples of finished sheds, cabins, backyard offices and other outbuildings.

  • 8’x12′ Reclaimed Cedar Shed Built Around Reclaimed Doors

    8’x12′ Reclaimed Cedar Shed Built Around Reclaimed Doors

    A modern shed designed around reclaimed doors

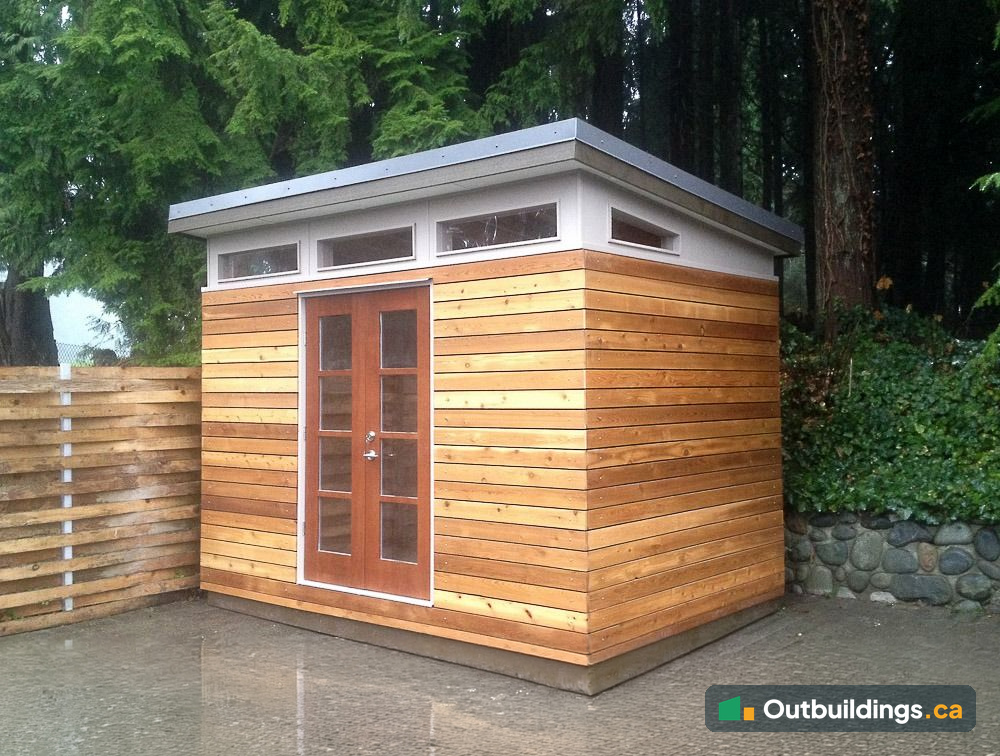
    A West Vancouver homeowner had a set of custom doors left over from a house renovation and didn’t want to waste them. Instead of fitting a standard door into a standard shed, the building was designed the other way around: the doors came first and the shed was built around them.

    SPECIFICATIONS:
    Size 8′ x 12′ (96 sq/ft)
    Design Modular utility shed
    Siding Reclaimed cedar, open-joint
    Roof Single-slope shed roof, corrugated Galvalume
    Windows Clerestory windows
    Doors Reclaimed French doors
    Permit status Under 10 m²: no building permit in most BC cities. Zoning still applies.
    Location West Vancouver, BC

    The result is a modern utility shed with a flat, single-slope roof, horizontal reclaimed cedar open-joint siding and a row of clerestory windows above the doors. The windows bring daylight into the space without giving up wall area for storage.

    Design details: reclaimed cedar, shed roof and clerestory windows

    The walls are clad in horizontal reclaimed cedar boards installed as open-joint siding, with a narrow, even gap between each board. The gaps create a strong shadow line across the wall and let moisture escape, while the warm reclaimed cedar tones stand out against the dark evergreens behind the shed. A horizontal cedar fence beside the building repeats the same pattern, so the shed looks like part of the landscaping rather than an add-on.

    The roof is a single-slope shed roof that rises toward the front, with a thin grey metal edge for a clean, modern profile. Below the roofline, a row of narrow clerestory windows in white trim runs across the top of the wall. Because they sit high, they bring in daylight and keep the wall space below free for shelves and storage. The reclaimed French doors, a stained wood frame with glass panes, are the focal point of the front wall and open onto a flat paved pad.

    Why reclaimed wood works on a Westcoast outbuilding

    Cedar holds up well in wet Westcoast weather, which makes reclaimed cedar a smart choice for a Westcoast outbuilding like this one. Open-joint siding lets the wall dry out between rain showers. The clerestory windows keep the shed bright for storage, a workshop or a small hobby space, and the clean lines suit a contemporary house.

    More photos and similar projects

    View the Photo Gallery, or browse more Backyard Outbuildings and Modular Laneway House Designs.

    Do you need a permit for an 8×12 shed?

    At 96 sq/ft, this size sits under the 10 m² (about 107 sq/ft) threshold that many BC municipalities use for the building permit exemption. Zoning rules for setbacks, height and lot coverage still apply, and each city sets its own limits, so check with the local building department first. For more detail, see the guide to the Maximum Shed Size Without a Permit.

  • NEW 9’x12′ Lifestyle Backyard Office: North Vancouver

    NEW 9’x12′ Lifestyle Backyard Office: North Vancouver

    9′ x 12′ Lifestyle Backyard Office


    North Vancouver Backyard Office
    North Vancouver 9×12 Lifestyle Backyard Office

    Our aesthetically discerning client was looking to re-locate his office from a paid office space to his backyard. Looking for something a clean modern design he choose a 9×12 Lifestyle Office with Open-Joint Hardie Siding with sleek Easytrim Anodized Aluminum reveals.

    Read More

  • Comox Valley Modular Office

    Comox Valley Modular Office

    Comox Valley Modular Office:

    Here is one of our newest designs heading to the Comox Valley in September (pending permit). It’s our 10’x16′ Contemporary Building with a 4′ Covered Porch.

    This design has our new wrap around clerestory windows.


    Comox Valley Modular Office
    Comox Valley Modular Office


    Everyone of our buildings are made to our clients exact specifications. Choose your colours, door and window configurations, siding types, you name it you can customize it.

    This building will be built in our North Vancouver Factory and transported fully built via BC Ferries to the final destination in the Comox Valley.

    (more…)

  • Galiano Island Cabin – Weekend Getaway

    Galiano Island Cabin – Weekend Getaway

    Modular Galiano Island Cabin

    As time goes on we are starting to love working on Recreational Property projects. One like our Mayne Island Modular Cabin or the recent delivery of our Demo Shed to Saturna Island.

    There is simply something magical about jumping on a BC Ferry and and heading out to the Gulf Islands. So quick to get there (45 min by ferry) yet a world away once you’re there.

    Our most recent project was a Modern / Rustic cabin for a client on Galiano Island.

    Galiano Island Cabin - 10'x24' Coastal Cabin
    Galiano Island Cabin – 10’x24′ Coastal Cabin


    Read the Whole Story Here


  • 10′ x 8′ Prefab Craftsman Garden Shed

    10′ x 8′ Prefab Craftsman Garden Shed

    10′ x 8′ Prefab Craftsman Garden Shed

    Westcoast Outbuildings is please to showoff our most recent build a beautiful 10′ x 8′ Prefab Craftsman Garden Shed in Richmond BC.

    Prefab Craftsman Garden Shed
    10′ x 8′ Prefab Craftsman Garden Shed


    View the FULL Project Profile HERE

  • Fungus Fest: When a job goes bad!

    Fungus Fest: When a job goes bad!

    Cute Shed - When A Job Goes Bad
    Cute Shed – Big Fungus Issue

    When a job goes BAD! Modern-Shed Steps UP!

    Here is a cute little Modern-Shed Backyard Office we built in the fall of 2012 in North Vancouver.

    We worked with the client to pick the right location in their yard, the right paint colour, siding type, deck configuration, you name it! And when the project was complete the client was ecstatic with the end result. It was the way every job should go 🙂

    But and a big BUT… Not every project goes exactly as planned.

    This North Vancouver Shed is located on a heavily treed lot that rarely sees the full light of day. Within a couple of weeks of the installation being complete, the client started to notice a black fungus / mold growing on the underside of the roof on the exterior of the shed.

    (more…)

  • 2013 Westcoast Outbuildings Projects/Builds

    2013 Westcoast Outbuildings Projects/Builds

    8x12_Prefab_Cabin-24Westcoast Outbuildings 2013 Projects:

    Over the last 3 years Westcoast Outbuildings has grown into BC’s Premier Builder of Small Structures.

    2013 was an incredibly busy year for Westcoast Outbuildings. We smashed our previous year’s sales and  sold or installed 33 buildings totaling nearly 3400 sq/ft of floor space.

    In the late fall of 2013 we took possession of a 3000 sq/ft production facility in North Vancouver, BC and immediately expanded our product lines. 

    Tough-Structures125 Westcoast_Custom_125 Nelson-Design_125 Modern-Shed_125


    Whether it be an Accessory Building, Cabin, Shed, Studio, Retreat, Garage, Tiny House you name it we build it and build it well. (more…)

  • Too Much Time Spent Building? A Sneak Peek at Our 2013 Projects

    Too Much Time Spent Building? A Sneak Peek at Our 2013 Projects

    Too much time building, not enough time promoting?

    It’s a good problem to have, but we haven’t kept you in the loop on what we’ve been building. We went back through the projects we finished in 2013 and found that most of them never got photos on the site. We were too busy building to promote.

    We’re close to posting photo galleries for all 33 of our 2013 projects. Here’s a sneak peek at one of our favourites from the year.

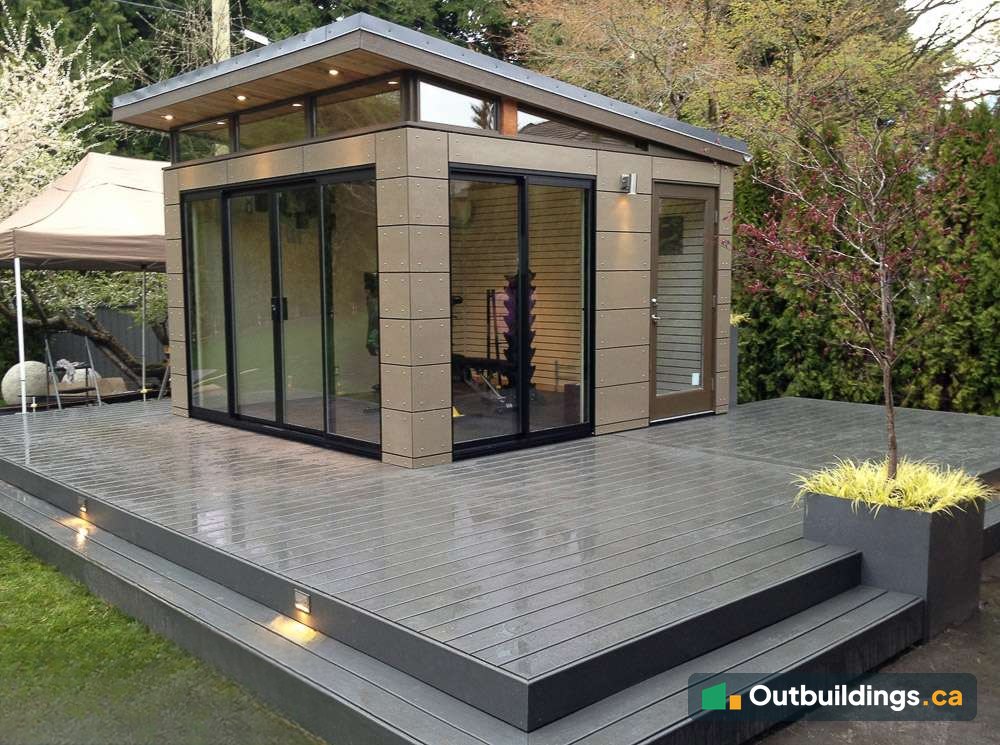
    12×12 backyard workout room in West Vancouver

    We finished this one in the spring for a well-known Vancouver restaurateur. It’s a 12×12 modern prefab shed set up as a workout room, with a wrap-around Trex deck. And who can forget the outdoor shower?

    Outbuildings.ca-Backyard-Workout-Room
    12×12 backyard workout room in West Vancouver with sliding glass doors, clerestory windows and a large composite deck

    See the full photo gallery of this West Vancouver workout room.

    Tell us what you think in the comments below.