
About this shed
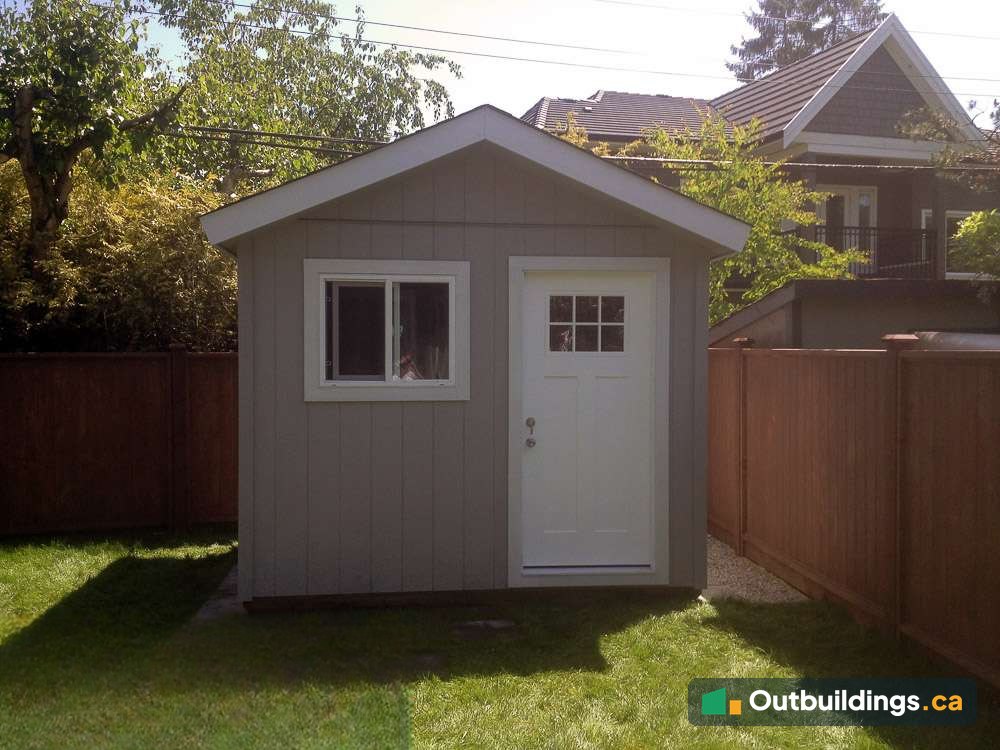
This 10×8 craftsman garden shed was built in a Richmond backyard. The owners had just finished a new craftsman-style house and found there was no practical place to store garden equipment, kids’ toys and recycling bins. The shed is a gable shed with a craftsman upgrade. The main parts were built in a North Vancouver shop, and the shed took only 23 man hours to assemble on site.
Quick facts about this Richmond garden shed
- Location: Richmond, BC
- Size: 10×8 (80 sq/ft)
- Design: Gable shed with a craftsman upgrade
- Overhangs: Front and rear 12″; sides 6″
- Siding: LP SmartSide
- Door: 36″ craftsman fiberglass door, full light
Built in a shop, assembled in a day
Most of the work happened indoors in the shop. On site, the crew set out the floor and wall panels on the lawn, raised the walls and framed the gable roof. The photos show the site before assembly and the roof going on.


Inside the shed
Inside, the walls are open studs with OSB sheathing, and the sloped wood ceiling follows the roof. The window and the door let in plenty of daylight.


The finished shed
The finished shed has grey LP SmartSide siding, white trim, a shingle roof and a craftsman fiberglass door with a window. It sits at the back of the lawn, close to the fence.


Why a craftsman style suits a garden shed
The owners had just finished building a craftsman-style house, and the shed was designed to match it. The look comes from a few simple details: a gable roof with a steady pitch, white trim around the doors and corners, grey lap siding, and a door with a window in the upper half. Matching a shed to the main house makes it look planned instead of added on, and it keeps a backyard feeling tidy.
What the shed stores
Before the shed, the owners had no practical place for gardening equipment, kids’ toys or the recycling bins. A 10×8 shed gives 80 sq/ft of floor space, enough for a lawn mower, hand tools, bins and a few shelves. The open stud walls inside make it easy to add shelving, hooks and a tool rail later.
Shop-built panels, quick assembly
Prefab sheds like this one are built in sections in a shop, then assembled on site. Building indoors keeps the lumber dry and the cuts accurate, and it means the work in the yard is short and quiet. In this case the floor and wall panels were laid out on the lawn and the shed went up in 23 man hours. The roof framing and the ridge board were set last, followed by the sheathing, siding and shingles.
Preparing the site
A shed is only as flat and solid as the ground under it. Before delivery, it helps to:
- Pick a spot with clear access for people and materials, and keep it away from fences, trees and overhead wires.
- Level the area and set a firm base, such as compacted gravel or a leveled frame, so the floor stays flat and water drains away.
- Check the setbacks from the property lines and any easements in your city’s shed rules.
- Leave room around the shed to open the door fully and to reach the walls for painting.
Keeping the siding in good shape
The siding is LP SmartSide, a primed engineered wood siding that is painted after it is installed. Like any painted wood product, it lasts longest when the paint is kept in good condition. Look over the shed once a year, repaint any worn spots, keep soil and mulch from touching the bottom of the siding, and trim back plants that hold moisture against the walls.
| Location | Richmond, BC |
|---|---|
| Size | 10×8 (80 sq/ft) |
| Design | Gable shed with a craftsman upgrade |
| Overhangs | Front and rear 12″; sides 6″ |
| Siding | LP SmartSide |
| Ceiling | Open stud |
| Door | 36″ craftsman fiberglass door, full light |
| Windows | 30″ x 36″ |
| Roofing | Shingle |
| Electrical | No |
| Heat | No |
| Assembly | 23 man hours on site |
More photos
The photos below show more views of the assembly, the inside and the finished shed.


What to plan before building a garden shed
A little planning keeps a shed project quick.
- Size and permit: at 80 sq/ft this shed is under 10 m² (about 108 sq/ft), so no building permit was required. Zoning rules still apply, so check the Richmond shed regulations and the maximum shed size without a permit guide.
- Site: choose a flat spot with room to lay out the panels and stand the walls.
- Use: decide what will be stored. A taller door and a window make it easier to use as a garden shed.
- Finish: match the siding and trim to the house.
Frequently asked questions
How big is this shed?
It’s 10×8, which is 80 sq/ft.
How long did it take to assemble?
The shed took 23 man hours to assemble on site. The main parts were built in the shop first.
Did it need a building permit?
No. At 80 sq/ft the shed is under 10 m² (about 108 sq/ft), the size under which most BC cities don’t require a building permit. Zoning rules such as setbacks and height still apply, so check with the city first.
What is the siding made of?
The siding is LP SmartSide, a primed engineered wood siding, painted grey with white trim.
Why was the shed built in a shop first?
Building the floor, walls and roof panels indoors keeps the work out of the weather and makes the on-site assembly fast. The 10×8 shed here took 23 man hours to put together on the lawn.
Can a garden shed match the style of a house?
Yes. This shed copies the craftsman look of the main house with a gable roof, white trim, grey siding and a craftsman door, so the two buildings look like they belong together.
What can you keep in a 10×8 shed?
An 80 sq/ft shed is large enough for a lawn mower, garden tools, children’s toys and recycling bins, with space left for shelves along the walls.
More outbuildings to explore
Browse more Backyard Outbuildings, see more sheds, garages and barns, or read the Shed Rules by City.