
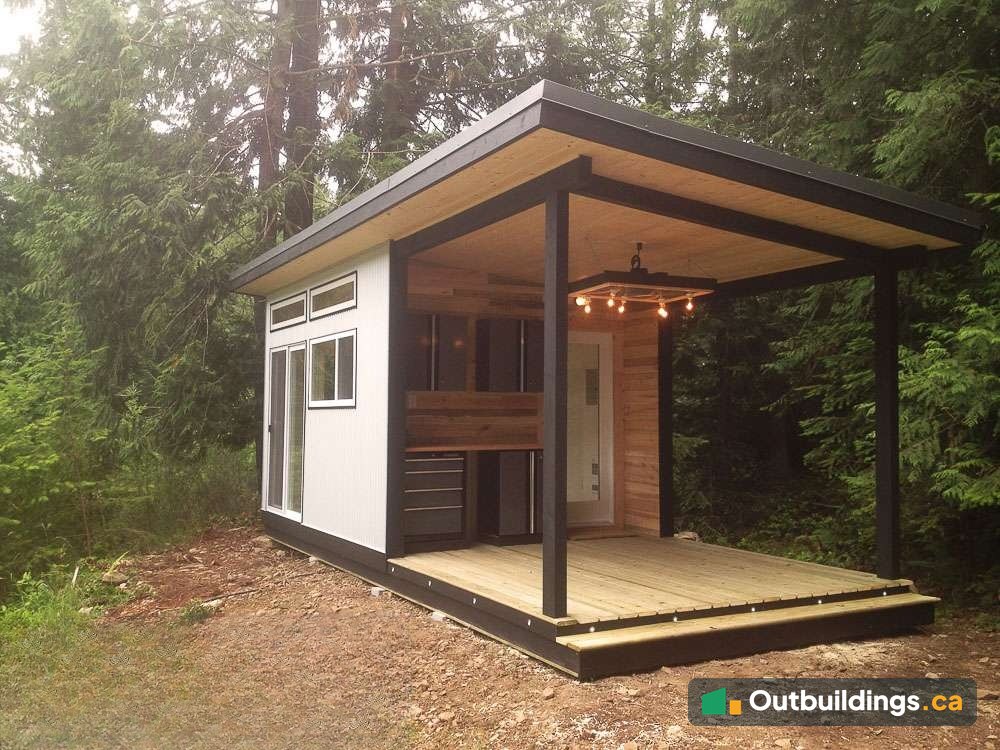
About this cabin
This 10×24 coastal cabin was built for a forest lot on Galiano Island, in the Gulf Islands of British Columbia. It has 120 sq/ft of indoor space and another 120 sq/ft of covered outdoor space, so the whole building is 240 sq/ft under one roof. About 95% of it was built in a North Vancouver factory, then moved by trailer and BC Ferries and finished on site. Reclaimed pallet-wood siding, a salvaged 1950s counter-top and an outdoor kitchen make it feel one of a kind.
A cabin with an outdoor room
The cabin has two parts: a closed room with windows on three sides, and a covered porch under the same long roof. The porch works as an outdoor kitchen and living room, with cabinets, a counter and a pendant light. It stays dry in the Gulf Islands rain.


Reclaimed pallet-wood siding
The wood siding was made from salvaged pallets. Each board was cut and sorted, so the finished wall has a mix of warm tones. Corrugated metal on the other walls keeps the building tough and low-maintenance.


Outdoor kitchen and deck
Lockable garage cabinets under a salvaged 1950s counter-top make a weatherproof outdoor kitchen. Programmable deck lights give the porch a soft glow in the evening, and a hand-made pendant light hangs over the counter.


Inside the cabin
Inside, the cabin is bright. Windows on three sides look out to the forest, a clerestory strip brings in extra light, and the ceiling is pine tongue-and-groove.


Built in a factory and shipped to the island
Most of the building was done in a factory, including the framing, roof and wrapped shell. The cabin then travelled on a flatbed trailer behind a pickup truck. The trip included a BC Ferries crossing and a long gravel road to the site.


| Location | Galiano Island, British Columbia |
|---|---|
| Size | 10′ x 24′: 120 sq/ft indoors and 120 sq/ft outdoors |
| Design | Coastal cabin with a covered outdoor room |
| Built | About 95% in a North Vancouver factory, finished on site |
| Siding | Reclaimed pallet wood and corrugated metal |
| Ceiling | Pine tongue-and-groove |
| Deck | Wood deck with built-in programmable lights |
| Outdoor kitchen | Lockable garage cabinets and a salvaged 1950s counter-top |
| Delivery | Trailer and BC Ferries |
More photos
The photos below show the rear wall, the view from the porch and the cabin on its trailer.


What to plan before building a cabin on an island
A cabin on a Gulf Island needs a bit more planning than one in town.
- Delivery: plan the ferry booking and the road to the site. A factory-built cabin has to fit on a trailer and a ferry deck.
- Weather: a covered porch gives you an outdoor room that works all year.
- Materials: reclaimed wood and metal are tough, and each pallet-wood wall looks different.
- Power: plan the electrical connection early. Island power service can differ from the mainland.
- Permits and approvals: islands often have their own bylaws. Check with the local authority first.
Frequently asked questions
How big is this cabin?
It has 120 sq/ft indoors and another 120 sq/ft of covered outdoor space, for a 10′ x 24′ footprint (240 sq/ft).
What is the siding made of?
The siding is reclaimed pallet wood, with corrugated metal on other walls.
How was the cabin built and delivered?
About 95% was built in a North Vancouver factory. It was then moved on a trailer and BC Ferries and finished on site.
Do you need a permit for a cabin on Galiano Island?
It depends on the size, the use and the local rules. See the Shed Rules by City and Maximum Shed Size Without a Permit guides, then check with the local authority.
More outbuildings to explore
Browse more Backyard Outbuildings, read Maximum Shed Size Without a Permit, or check the Shed Rules by City.