
About this garage
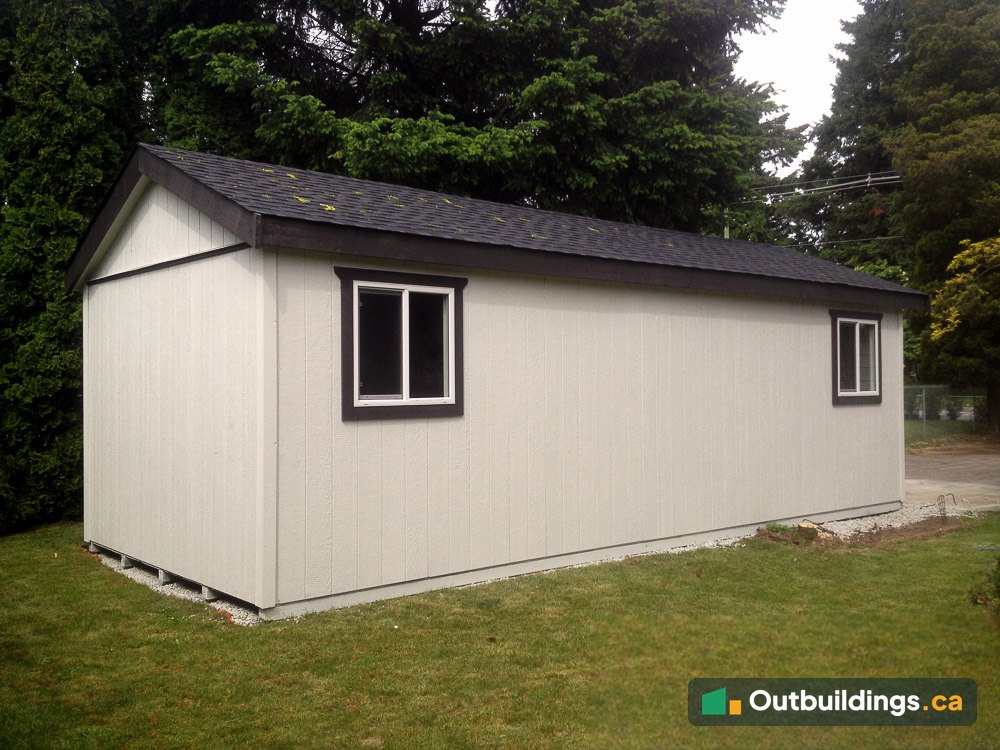
This 12′ x 28′ modular storage garage (336 sq/ft) was built for a rancher-style home in Surrey, BC. The owner wanted more storage than the old shed in the backyard could give, so the old shed came down and a new building took its place. It has grey LP SmartSide siding with dark trim, a shingle roof, a 36-inch steel door and a 60-inch roll-top door.
Quick facts about this modular storage garage
- Location: Surrey, BC
- Size: 12′ x 28′ (336 sq/ft, about 31.2 m²)
- Design: Gable-roof storage garage
- Siding: LP SmartSide
- Doors: 36″ steel door and 60″ roll-top door
- Build: Built in a shop and trucked to the site fully built
Replacing an old shed
The lot already had a worn-out shed, so the first job was to take it down and prepare the ground. A dump truck delivered gravel for the base. A building this size needs a building permit, and the permit was obtained from the City of Surrey.


Built in the shop
The garage was built in a shop in North Vancouver, where the walls could be framed and sided out of the rain. The photos show a wall panel lifted into place, the gable end framed and the long wall with its siding on. The front has a steel door beside a roll-top door.


Trucked in whole
Instead of being built on the lot, the garage was moved as a finished building. It was loaded on a trailer in the shop yard, towed behind a pickup with a wide load sign, and driven across a bridge and through neighbourhood streets to the site.


Set on the gravel base
On site, the trailer deck tilted and the garage slid off onto the prepared base. The photos show the underside of the tilted deck, the garage leaning off the trailer onto the lot, and the finished building sitting level on its gravel pad.


The finished garage
The finished building sits on a clean gravel base. It has two 30-inch by 36-inch windows, wide overhangs at the front and rear, and an open-stud interior that is ready for shelves, hooks or a workbench.


Why a long, narrow building works
A 12-foot by 28-foot footprint fits where a square building would not. Many backyards have a long strip beside the house or along a lane, and a long building uses that strip without cutting the lawn in half. A simple gable roof sheds rain and snow to both sides and gives headroom under the ridge.
What 336 sq/ft can store
A building this size can hold garden equipment, tools, bikes, seasonal gear and bins, with space left for shelves along the walls or a bench at one end. The 60-inch roll-top door suits wide items such as carts, bikes and mowers. A full-size vehicle needs a wider door, so door width is worth deciding before the garage is built.
Built whole, set in a day
Prefab buildings are framed in a shop, where the lumber stays dry and the cuts stay accurate. When the finished building is trucked to the lot, the work in the yard is limited to the base and the set-down. For a long building the route, the width of the load and the turning room at the lot all need checking before delivery day.
Why a building this size needs a permit
The BC Building Code leaves out accessory buildings under 10 m² (about 108 sq/ft) that don’t create a hazard. At 336 sq/ft this garage is about three times that size, so it needs a building permit. Check the Surrey shed rules for zoning, height and setbacks before you plan a building this large.
Preparing the site
A garage is only as flat and solid as the ground under it. Before delivery, it helps to:
- Remove the old building and level the area.
- Build a firm gravel base that drains well, and make sure it is the full size of the building.
- Check access for the trailer, including the gate, the overhead wires and any trees.
- Check the setbacks from the property lines and any easements in your city’s shed rules.
Keeping the siding in good shape
The siding is LP SmartSide, a primed engineered wood siding that is painted after it is installed. Like any painted wood product, it lasts longest when the paint is kept in good condition. Look the building over once a year, repaint any worn spots, keep soil and mulch from touching the bottom of the siding, and trim back plants that hold moisture against the walls.
| Location | Surrey, BC |
|---|---|
| Size | 12′ x 28′ (336 sq/ft, about 31.2 m²) |
| Design | Gable storage garage |
| Build | Built in a shop, delivered fully built |
| Foundation | Gravel base |
| Overhangs | Front and rear 12″; sides 6″ |
| Siding | LP SmartSide |
| Ceiling | Open stud |
| Doors | 36″ steel door and 60″ roll-top door |
| Windows | Two 30″ x 36″ windows |
| Roofing | Shingle |
| Electrical | None |
| Heat | None |
| Customization | Door configuration |
More photos
The photos below show more of the build, the delivery and the finished garage.


What to plan before building a storage garage
A large storage building takes more planning than a small shed.
- Permit: at 336 sq/ft (about 31.2 m²) a building permit is needed. See the Surrey shed rules and confirm the details with the City.
- Old building: if a shed is already on the lot, plan for its removal and for the base underneath.
- Access: check the route, the gate width and the turning room for the trailer.
- Doors: choose the door sizes to match what the building will hold.
Frequently asked questions
How big is this storage garage?
It’s 12 feet by 28 feet, which is 336 sq/ft (about 31.2 m²).
Was it built on site?
No. It was built in a shop, loaded on a trailer and delivered as a finished building.
Does a garage this size need a building permit?
Yes. At 336 sq/ft it is well over the 10 m² (108 sq/ft) size that the BC Building Code leaves out, and the permit for this one came from the City of Surrey. See the Surrey shed rules.
What is the garage made of?
It has a framed gable structure with LP SmartSide siding, a shingle roof, a steel door and a roll-top door. The inside is left as open studs.
How is a building this long delivered?
It is carried whole on a tilt trailer behind a pickup, with a wide load sign. At the lot the trailer deck tilts and the building slides onto the prepared base.
What can you store in a 12×28 building?
A 336 sq/ft building holds garden equipment, tools, bikes and seasonal items, with room for shelves. A 60-inch roll-top door suits wide items, but a full-size vehicle needs a wider door.
Can an old shed be replaced with a bigger building?
Yes. The old shed is removed, the ground is levelled and a new gravel base is built to the size of the new building, as was done here.
More outbuildings to explore
Browse more Backyard Outbuildings, see all sheds, garages and barns, or read the Maximum Shed Size Without a Permit guide.