
About this shed
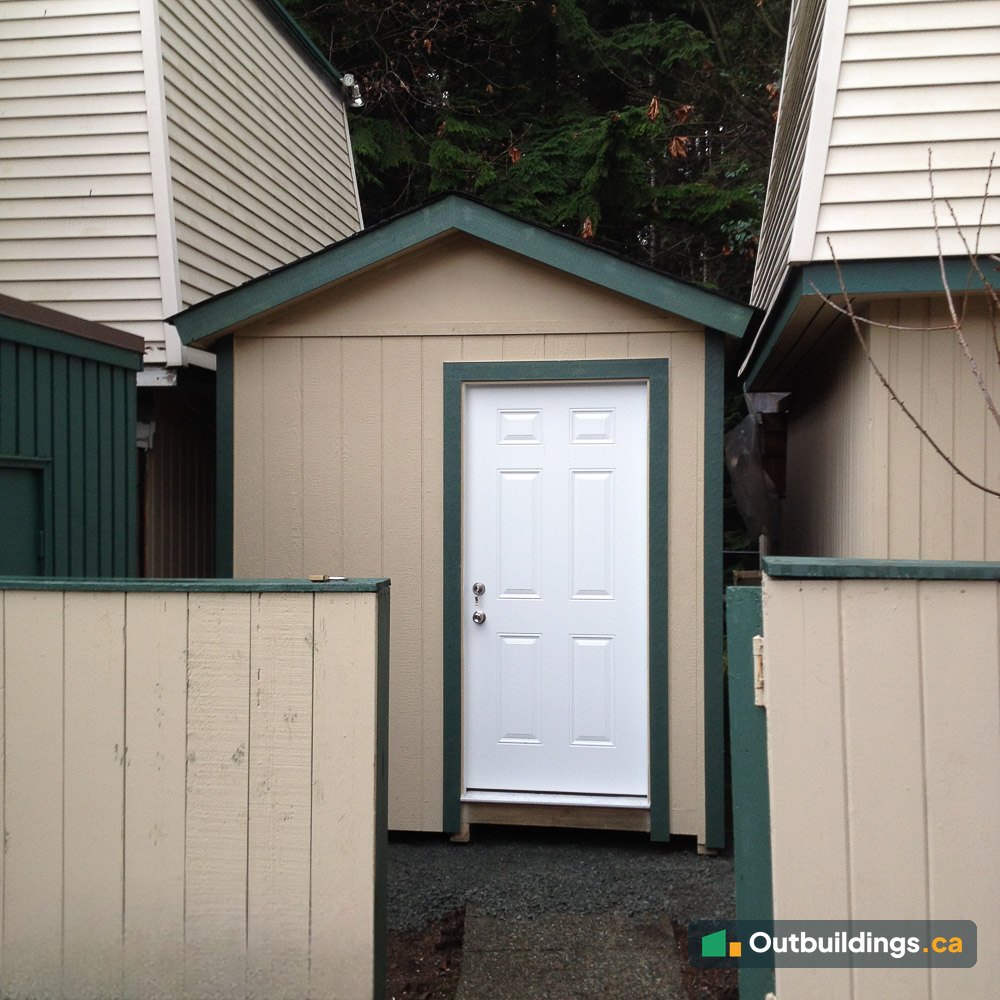
A North Vancouver townhouse complex had removed its old equipment shed after years of water damage and rot, and needed a new place to store snow shovels and a snow blower for the winter. This 8×15 gable storage shed was built in a shop and delivered as a finished unit, then lifted by crane over the townhouses and set in a very tight gap. It was painted to match the surrounding buildings.
Quick facts about this gable storage shed
- Location: Westview, North Vancouver, BC
- Size: 8×15 (120 sq/ft)
- Design: Gable storage shed with extra height
- Overhangs: Front 12″; sides 6″
- Siding: LP SmartSide, painted to match nearby buildings
- Door: 32″ steel
Built in a shop, not on site
The new shed sits very close to the surrounding buildings, so there was no room to build it where it would stand. It was built whole in the shop, strapped to a trailer and driven to the complex.


Threading the needle by crane
A crane truck lifted the shed off its trailer, swung it over the townhouses and lowered it into the gap. In all, there was less than 6″ to spare on both sides combined.
A gravel and concrete pad was prepared first, so the shed could be set down directly into place.


The finished shed
The shed has a 32″ steel door and a small wooden ramp at the threshold. It is taller than a standard shed of this size, with the green trim and tan siding matching the buildings around it.


Why build a shed in a shop
A shed that cannot be built where it will stand can be built whole in a shop and moved to the site. Building indoors keeps the lumber dry and the work out of the rain, and it makes the on-site work very short. The tradeoff is that the finished shed has to be moved, which takes a trailer and often a crane.
Planning a crane lift
A crane lift needs a clear plan. The crane truck needs room to park and set up, and the crew needs to check overhead wires, trees and the weight of the shed. The lift is easier on a dry day with little wind. Lifting straps are rigged around the shed so it hangs level.
Gable sheds for storage
A gable roof has two slopes and a ridge down the middle, which sheds rain and snow and gives extra headroom. A taller shed also has more room for shelves, bikes and long-handled tools.
Storing snow and garden equipment
A dry shed protects snow shovels, snow blowers and other equipment from rain and rust. A solid floor, a tight door and a roof that sheds water help keep the contents in good shape through the winter.
Matching a shed to nearby buildings
Paint and trim that match the buildings around a shed help it blend in, which matters in a townhouse complex where many people share the view. Here, the green trim and tan siding match the surrounding buildings.
Keeping the siding in good shape
LP SmartSide is a primed engineered wood siding that is painted after it is installed. Look the shed over once a year, repaint any worn spots, and keep soil and plants from touching the bottom of the siding.
| Location | Westview, North Vancouver, BC |
|---|---|
| Size | 8×15 (120 sq/ft) |
| Design | Gable storage shed with extra height |
| Delivery | Built in a shop; lifted into place by crane |
| Overhangs | Front 12″; sides 6″ |
| Siding | LP SmartSide, painted to match nearby buildings |
| Ceiling | Bare |
| Door | 32″ steel |
| Windows | None |
| Porch and deck | None; a small wooden ramp at the door |
| Electrical and heat | None |
More photos
The photos below show more of the delivery and the finished shed in its tight spot.


What to plan for a shed in a tight space
When a shed has to fit between buildings, the planning is about access as much as size.
- Measure the route: check the width of the gap, the overhead obstacles and the truck and crane reach before building.
- Build it whole: a shed that can’t be built on site can be built in a shop and lifted in as one unit.
- Permit: at 120 sq/ft this shed is over the 107 sq/ft (10 m²) size where a building permit is usually needed. Check with your municipality. See the North Vancouver shed rules and the maximum shed size without a permit guide.
Frequently asked questions
How big is this storage shed?
It’s 8×15, or 120 sq/ft (about 11 m²), with extra height.
How was the shed delivered?
It was built in a shop, driven to the complex on a trailer and lifted into place by a crane truck.
How tight was the fit?
There was less than 6″ to spare on both sides of the shed combined, once it was set between the buildings.
Why was a crane needed?
The shed sits very close to the surrounding buildings, so it could not be built on site or rolled in. A crane could lift it over the townhouses and set it in place.
Can a shed be painted to match nearby buildings?
Yes. Matching the siding and trim colours helps a shed blend in with its surroundings, as with the tan siding and green trim here.
What does extra height add to a shed?
A taller shed gives more headroom and wall space for shelves and long-handled tools.
Does a shed this size need a building permit?
A shed over 107 sq/ft (10 m²) usually needs a building permit, and this one is 120 sq/ft. Zoning rules also apply, so confirm with your municipality. See the Shed Rules by City guide.
More outbuildings to explore
Browse more Backyard Outbuildings, see more sheds, garages and barns, or read the Shed Rules by City.