
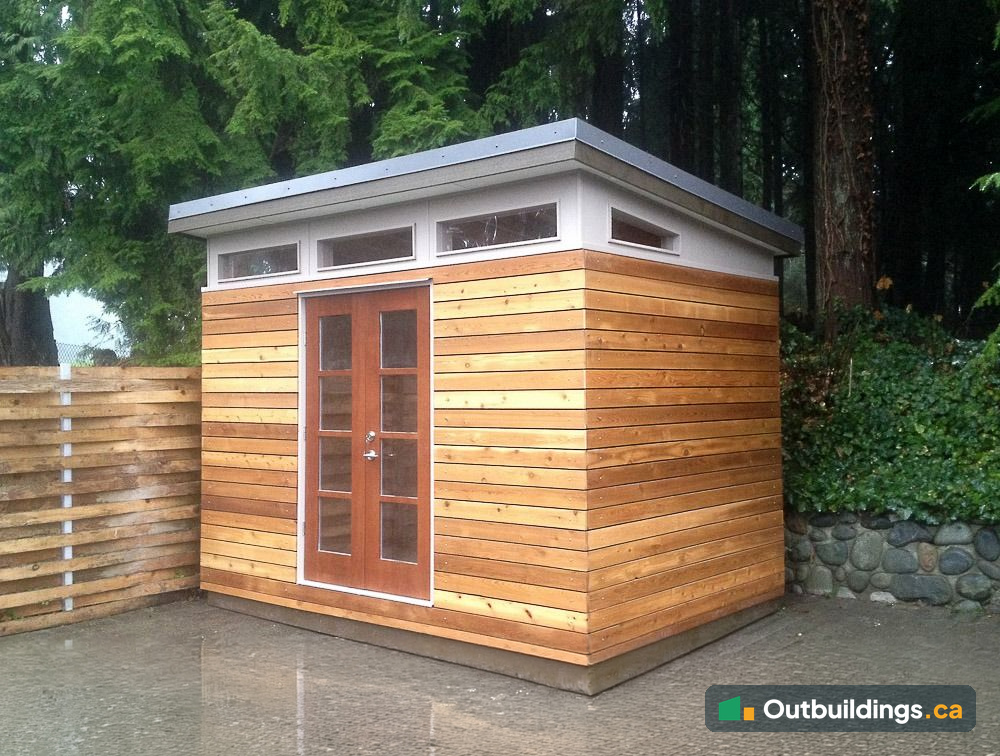
A modern shed designed around reclaimed doors
A West Vancouver homeowner had a set of custom doors left over from a house renovation and didn’t want to waste them. Instead of fitting a standard door into a standard shed, the building was designed the other way around: the doors came first and the shed was built around them.
| Size | 8′ x 12′ (96 sq/ft) |
|---|---|
| Design | Modular utility shed |
| Siding | Reclaimed cedar, open-joint |
| Roof | Single-slope shed roof, corrugated Galvalume |
| Windows | Clerestory windows |
| Doors | Reclaimed French doors |
| Permit status | Under 10 m²: no building permit in most BC cities. Zoning still applies. |
| Location | West Vancouver, BC |
The result is a modern utility shed with a flat, single-slope roof, horizontal reclaimed cedar open-joint siding and a row of clerestory windows above the doors. The windows bring daylight into the space without giving up wall area for storage.
Design details: reclaimed cedar, shed roof and clerestory windows
The walls are clad in horizontal reclaimed cedar boards installed as open-joint siding, with a narrow, even gap between each board. The gaps create a strong shadow line across the wall and let moisture escape, while the warm reclaimed cedar tones stand out against the dark evergreens behind the shed. A horizontal cedar fence beside the building repeats the same pattern, so the shed looks like part of the landscaping rather than an add-on.
The roof is a single-slope shed roof that rises toward the front, with a thin grey metal edge for a clean, modern profile. Below the roofline, a row of narrow clerestory windows in white trim runs across the top of the wall. Because they sit high, they bring in daylight and keep the wall space below free for shelves and storage. The reclaimed French doors, a stained wood frame with glass panes, are the focal point of the front wall and open onto a flat paved pad.
Why reclaimed wood works on a Westcoast outbuilding
Cedar holds up well in wet Westcoast weather, which makes reclaimed cedar a smart choice for a Westcoast outbuilding like this one. Open-joint siding lets the wall dry out between rain showers. The clerestory windows keep the shed bright for storage, a workshop or a small hobby space, and the clean lines suit a contemporary house.
More photos and similar projects
View the Photo Gallery, or browse more Backyard Outbuildings and Modular Laneway House Designs.
Do you need a permit for an 8×12 shed?
At 96 sq/ft, this size sits under the 10 m² (about 107 sq/ft) threshold that many BC municipalities use for the building permit exemption. Zoning rules for setbacks, height and lot coverage still apply, and each city sets its own limits, so check with the local building department first. For more detail, see the guide to the Maximum Shed Size Without a Permit.


