
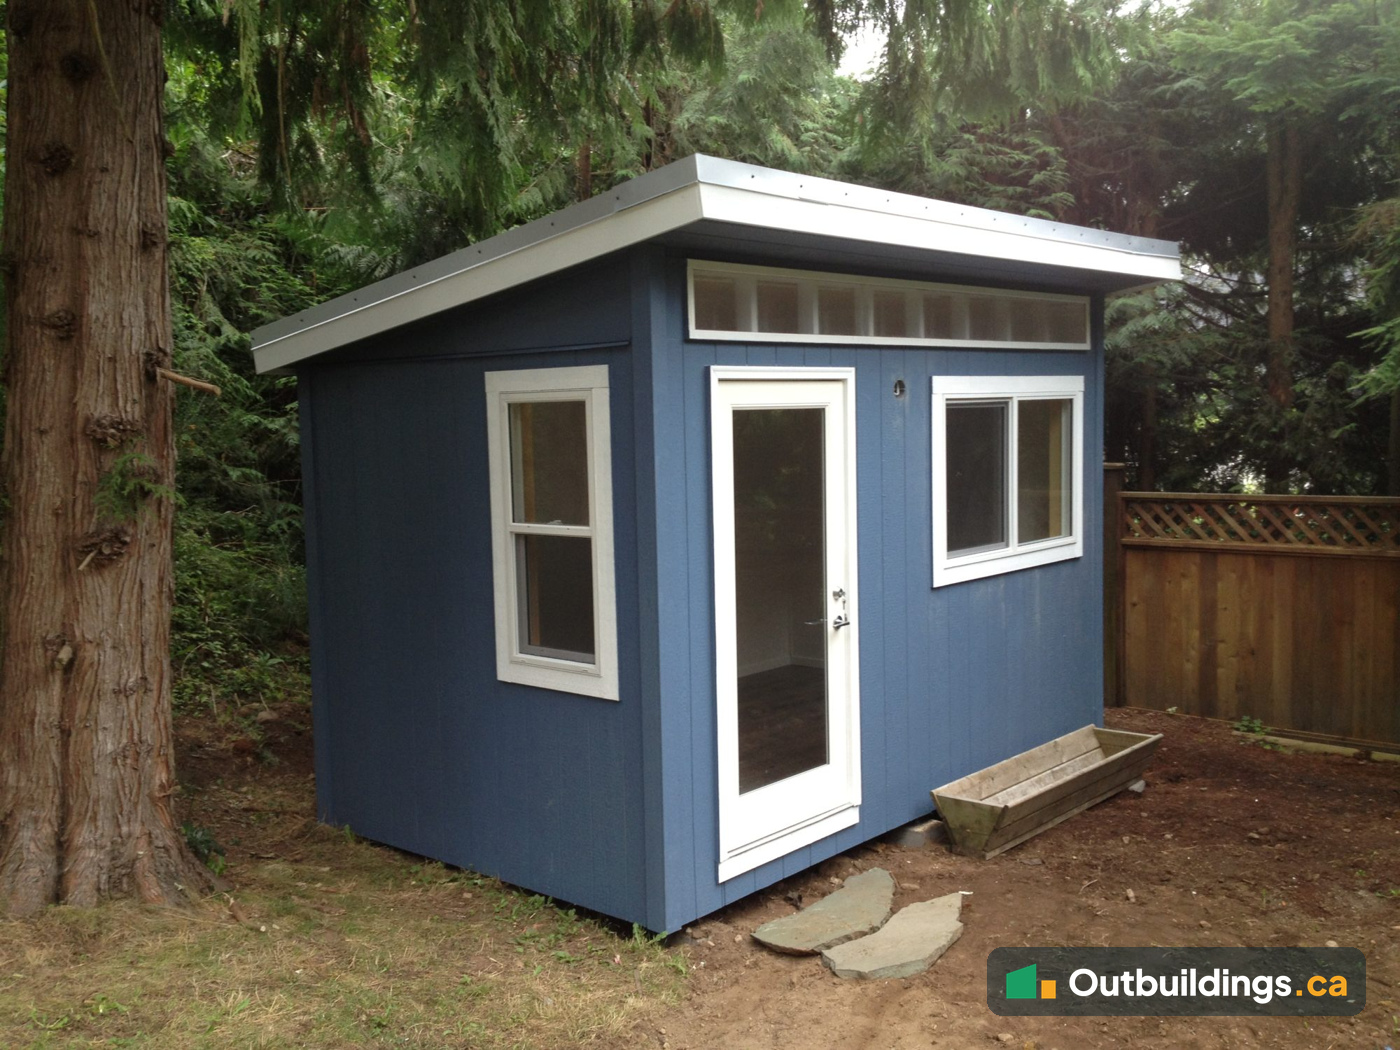
Photo gallery: 8×13 backyard office in Lynn Valley, North Vancouver
This prefabricated 8′ x 13′ (105 sq/ft) backyard office was built in the Lynn Valley neighbourhood of North Vancouver. The floor, wall and roof panels were made in a shop and assembled on site, because a crane long enough to deliver a finished building so far into the lot would have cost too much. The photos below show every stage, from the shop floor to the finished office.
| Size | 8′ x 13′ (105 sq/ft) |
|---|---|
| Design | Prefabricated contemporary backyard office, single-slope shed roof |
| Siding | LP SmartSide |
| Ceiling and walls | Pine T&G ceiling, white melamine walls |
| Overhangs | Front 18″; sides and rear 6″ |
| Door | 36″ full-lite fiberglass door |
| Windows | 24″ x 32″ slider and 42″ x 56″ slider, plus clerestory windows |
| Electrical | 4 wall plugs, overhead lighting, exterior lighting |
| Heat | 2500W forced air |
| Permit status | No building permit required. Zoning still applies. |
| Location | Lynn Valley, North Vancouver, BC |


Costs for a project like this depend on site preparation, delivery and the electrical connection, which are usually extra. An electrical permit is likely required. Shown with optional decking and a second window.
Read the full project story
See the North Vancouver Backyard Office Project for the build story, permit notes and FAQ, or browse more Backyard Outbuildings.