Storage in their newly purchased duplex was limited. Looking for more storage they contacted Westcoast Outbuildings to build them a modular garage space.
12′ x 20′ Modular Garage
One of the benefits of going with us is our access to specialty equipment trailers (shed delivery trailer). On this delivery the crabbing function (sideways wheels) was integral to navigate the trailer around tight corners and building overhangs.
Our client recently took possession of a new Kitsilano Penthouse Condo. Like most new construction projects their unit lacked a critical component…. STORAGE. They needed a rooftop storage shed.
Somethings being simple, clean and elegant is the right choice.
Rooftop Storage Shed
Knowing they couldn’t find a rooftop storage shed at Rona or Home Depot that would meet their design aesthetic they contacted Westcoast Outbuildings. We were asked to design and build a rooftop storage shed that would compliment their modern styled patio design by Houston Landscapes and provide the storage they would need for chairs, pillows, gardening tools etc. Read more ›
Thanks for your interest in Westcoast Outbuildings, BC Leader in Small Structures.
As our company grows so does the size of our projects.
Late this summer we completed the supply and installation of a 912 sq/ft three module cabin to Salt Spring Island. It was a huge milestone for our company.
As we close out 2015 we’ve seen nearly 80% growth in our sales and the trend to larger multi-part buildings continues.
Right now in our North Vancouver Factory we have a stunning 660 sq/ft Modern Cabin under construction.
The building is so big it can’t be transported in one piece; to make this work we are building it in three separate modules that will be 95% complete when they leave our factory.
Once complete the 25′ long x 13′ wide modules will be carefully transported by truck and trailer via highway, BC Ferries, country roads and finally up a nearly 1.5 km long 1950’s logging road to their final destination.
It’s a VERY challenging delivery to say the least but we love the projects that other builders turn down!
These are exciting times for our company and the factory is all a buzzzz and a real hive of activity.
You’re Invited:
Before we ship out the modules in November we wanted to invite you down to our Factory for a tour of this NOT SO TINY cabin and see how our system works.
If you’ve been planning a project in your head or at the kitchen table with your family now is a great time to meet 1-on-1 time with our Team and discuss your modular or prefab building project.
Tours are being offered from 8:00 to 6:30 PM every day from October 21-31 (excluding Sunday’s)
To confirm a date and time that works for you please:
Sincerely,
Geoff Baker
Westcoast Outbuildings Inc.
604.551.2485
Our client is a Registered Massage Therapist (RMT) and she came a came to us looking for a change. After years of renting a downtown office space to run here massage practice, she wanted to cut the monthly RENT and start working out of her backyard. And save the daily commute from North Vancouver to Downtown Vancouver.
This project was a FIRST for us.
Up until now we’ve either Craned our buildings into place or positioned them from our special delivery trailer. The challenge with this site is that the backyard was nearly 28″ above ground level in the lane and powerline overhead so a crane or delivery trailer was out of the question. Read more ›
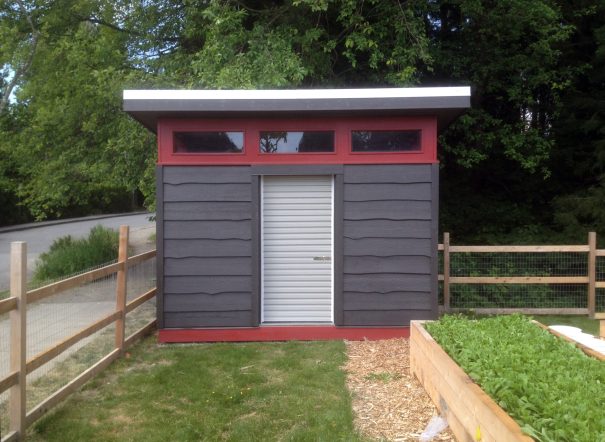
Westcoast Outbuildings recently made a significant donation towards the construction of a Lifestyle Garden Shed at the Edible Garden Project’s Sutherland Secondary Market Garden. Check out this Beauty.
Did you notice the cool reclaimed siding on this building? It was reclaimed from a 1960’s house in Burnaby that was about to be torn down. It was saved and re-pourposed.
Westcoast Outbuildings chose to start our portion of the build in our North Vancouver shop. We constructed the entire shell of the building without a floor as it would be sitting on a concrete float once on the water. Read more ›
Sometimes all it takes is a little distance to create the calm in the midst of the chaos of every day life and that is exactly what our client did.
Just feet from his backdoor, and tucked away in the tranquil backyard of his North Vancouver property stands this 8′ x 12′ Lifestyle Outbuilding Backyard office space.
8′ x 12′ Lifestyle Outbuildings: Backyard Office
Want to read more about this project and view the complete photo gallery?
P.S. We are currently working to obtain CSA Certification for our buildings. Once achieved we will be able to deliver our Lifestyle Outbuildings COMPLETELY BUILT to ANY Canadian Province or Territory and 7 US States including California without a local building inspection being required!