
About this shed
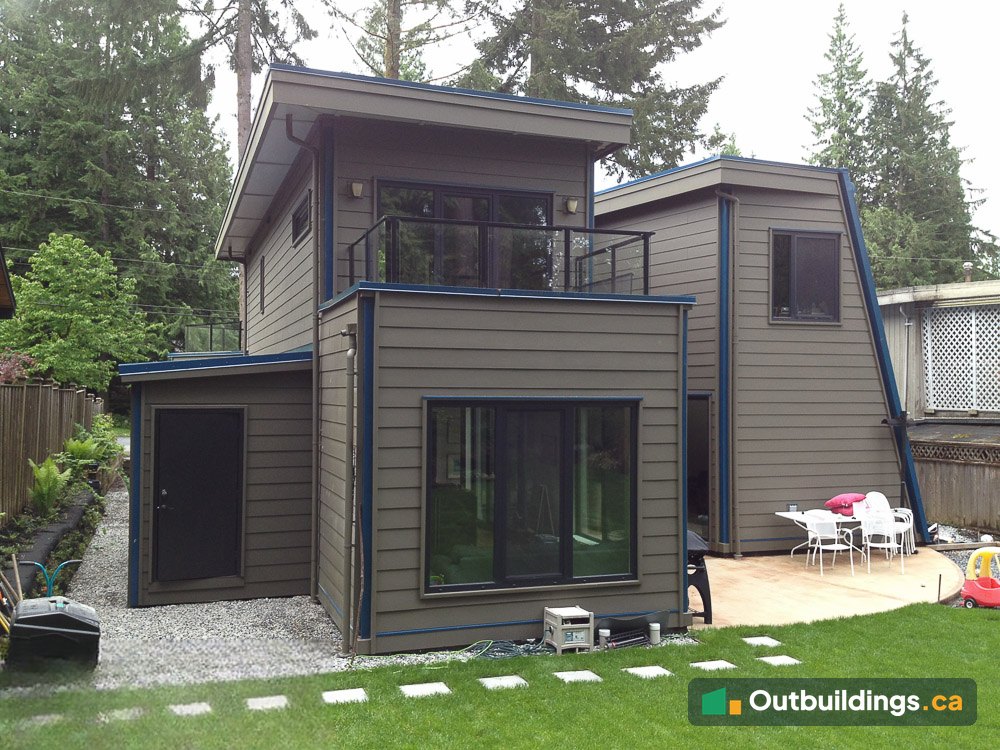
This lean-to storage shed was built beside a modern house in Lynn Valley, North Vancouver. It’s 7′ x 15′ (105 sq/ft), with siding, paint colours, flashing and roofing copied from the house, so the shed looks like part of the original building. It gave the family a home for garden tools, bikes, kids’ toys and lawn chairs.
Built to look like part of the house
Modern houses often have very little storage, and a house designed by an architect needs a shed that fits in. The shed copies the main house’s details: the siding, the paint colours, the flashing and the roofing.
The house itself was left alone. The siding and vapour barrier were not touched, and the only link between the two buildings is the roof flashing, which slips under the cement siding.


Foundation and floor
The shed sits on a timber foundation set on concrete pier blocks over gravel. The floor frame was filled with insulation and covered in plywood before any walls went up.


Walls and roof
The walls were framed on the floor deck and stood up one at a time, then sheathed with OSB. The shell was wrapped, the door and a long window were fitted, and the single-slope roof was flashed against the house.


Finished outside and in
The finished shed has lap siding that matches the house, a dark fiberglass door and blue roof flashing. Inside, the plywood walls and ceiling are left natural, and a long window high on the wall lets in daylight.


| Location | Lynn Valley, North Vancouver, BC |
|---|---|
| Size | 7′ x 15′ (105 sq/ft) |
| Design | Custom lean-to, built to match the house |
| Siding | Fiber cement lap siding, matched to the house |
| Overhangs | 6″ on all sides |
| Ceiling | 1/2″ plywood |
| Door | 36″ fiberglass door |
| Windows | One 18″ x 60″ window |
| Electrical | None |
| Heat | None |
| Customization | Everything |
More photos
The photos below show the delivery, the build steps and the finished details.


What to plan before building a shed beside your house
A shed that matches your house needs a little extra planning.
- Matching: note the siding, paint, trim, flashing and roofing on the house, and use the same ones.
- Keep the house sealed: avoid cutting into the house siding or vapour barrier. Slip the roof flashing under the siding instead.
- Access: a narrow side yard means materials are carried in by hand, so plan for smaller pieces.
- Size: 7′ x 15′ is 105 sq/ft, just under the 10 m² (108 sq/ft) size that many cities use as the no-permit limit.
Frequently asked questions
How big is this lean-to shed?
It’s 7 feet by 15 feet, which is 105 sq/ft (about 9.8 m²) of floor space.
Is the shed attached to the house?
Only at the roof. The roof flashing slips under the house siding, and the house siding and vapour barrier were not touched.
Do you need a permit for a 7×15 shed in North Vancouver?
Lynn Valley is part of the District of North Vancouver. There, a shed under 10 m² (108 sq/ft) doesn’t need a building permit, but the District still asks for a site plan and the shed has to follow zoning. The City of North Vancouver has its own rules, so check with your local government before you build. See North Vancouver Shed Regulations and City of North Vancouver Shed Regulations.
More outbuildings to explore
Browse more Custom Structures, read the North Vancouver Shed Regulations, or check Maximum Shed Size Without a Permit.