Tag: Open-Joint Siding

  • Backyard Office Space: Creating Calm from the Everyday Chaos

    Backyard Office Space: Creating Calm from the Everyday Chaos

    Backyard Office Space:

    Sometimes all it takes is a little distance to create the calm in the midst of the chaos of every day life and that is exactly what our client did.

    Just feet from his backdoor, and tucked away in the tranquil backyard of his North Vancouver property stands this 8′ x 12′ Lifestyle Outbuilding Backyard office space.

    8' x 12' Lifestyle Outbuildings: Backyard Office
    8′ x 12′ Lifestyle Outbuildings: Backyard Office

    Want to read more about this project and view the complete photo gallery?

    CLICK HERE FOR MORE

    P.S. We are currently working to obtain CSA Certification for our buildings. Once achieved we will be able to deliver our Lifestyle Outbuildings COMPLETELY BUILT to ANY Canadian Province or Territory and 7 US States including California without a local building inspection being required!

  • 8’x12′ Reclaimed Cedar Shed Built Around Reclaimed Doors

    8’x12′ Reclaimed Cedar Shed Built Around Reclaimed Doors

    A modern shed designed around reclaimed doors

    A West Vancouver homeowner had a set of custom doors left over from a house renovation and didn’t want to waste them. Instead of fitting a standard door into a standard shed, the building was designed the other way around: the doors came first and the shed was built around them.

    SPECIFICATIONS:
    Size 8′ x 12′ (96 sq/ft)
    Design Modular utility shed
    Siding Reclaimed cedar, open-joint
    Roof Single-slope shed roof, corrugated Galvalume
    Windows Clerestory windows
    Doors Reclaimed French doors
    Permit status Under 10 m²: no building permit in most BC cities. Zoning still applies.
    Location West Vancouver, BC

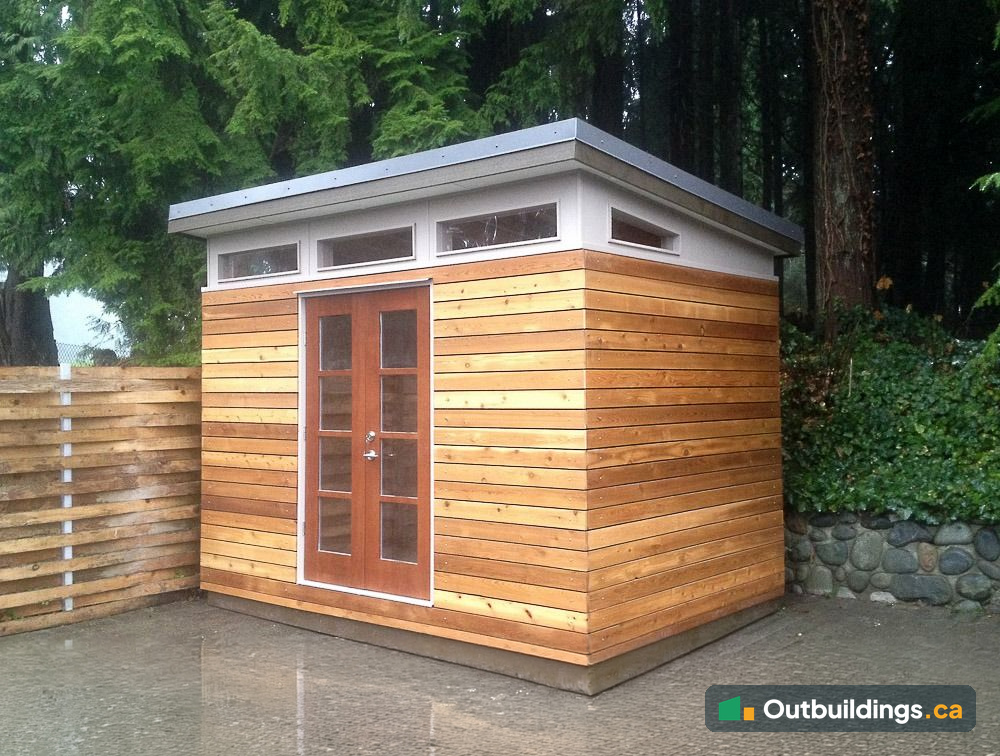
    The result is a modern utility shed with a flat, single-slope roof, horizontal reclaimed cedar open-joint siding and a row of clerestory windows above the doors. The windows bring daylight into the space without giving up wall area for storage.

    Design details: reclaimed cedar, shed roof and clerestory windows

    The walls are clad in horizontal reclaimed cedar boards installed as open-joint siding, with a narrow, even gap between each board. The gaps create a strong shadow line across the wall and let moisture escape, while the warm reclaimed cedar tones stand out against the dark evergreens behind the shed. A horizontal cedar fence beside the building repeats the same pattern, so the shed looks like part of the landscaping rather than an add-on.

    The roof is a single-slope shed roof that rises toward the front, with a thin grey metal edge for a clean, modern profile. Below the roofline, a row of narrow clerestory windows in white trim runs across the top of the wall. Because they sit high, they bring in daylight and keep the wall space below free for shelves and storage. The reclaimed French doors, a stained wood frame with glass panes, are the focal point of the front wall and open onto a flat paved pad.

    Why reclaimed wood works on a Westcoast outbuilding

    Cedar holds up well in wet Westcoast weather, which makes reclaimed cedar a smart choice for a Westcoast outbuilding like this one. Open-joint siding lets the wall dry out between rain showers. The clerestory windows keep the shed bright for storage, a workshop or a small hobby space, and the clean lines suit a contemporary house.

    More photos and similar projects

    View the Photo Gallery, or browse more Backyard Outbuildings and Modular Laneway House Designs.

    Do you need a permit for an 8×12 shed?

    At 96 sq/ft, this size sits under the 10 m² (about 107 sq/ft) threshold that many BC municipalities use for the building permit exemption. Zoning rules for setbacks, height and lot coverage still apply, and each city sets its own limits, so check with the local building department first. For more detail, see the guide to the Maximum Shed Size Without a Permit.

  • NEW 9’x12′ Lifestyle Backyard Office: North Vancouver

    NEW 9’x12′ Lifestyle Backyard Office: North Vancouver

    9′ x 12′ Lifestyle Backyard Office


    North Vancouver Backyard Office
    North Vancouver 9×12 Lifestyle Backyard Office

    Our aesthetically discerning client was looking to re-locate his office from a paid office space to his backyard. Looking for something a clean modern design he choose a 9×12 Lifestyle Office with Open-Joint Hardie Siding with sleek Easytrim Anodized Aluminum reveals.

    Read More

  • Cool Shed #1: East Vancouver Shed

    Cool Shed #1: East Vancouver Shed

    Cool East Vancouver Shed:

    Check out this cool East Vancouver Shed. Here is one I recently food near Woodland Park just off commercial Commercial Drive.

    East Vancouver Shed
    Cool East Vancouver Shed

     I think the part I really like about his building is the LARGE overhangs and the use of open joint siding. I spoke with the owner and they have separated the building into two areas. One for small item storage; garbage cans, recycling etc and the other for large items like Bike and Lawn Mowers.

    (more…)

  • Open-Joint Siding Has Big Benefits

    Open-Joint Siding Has Big Benefits

    Open-Joint Siding

    Open-Joint Siding
    Open-Joint Siding

    We often hear our customers ask us about rain screen and how it works with our open-joint siding — Oh, and what exactly is open-joint siding, why does it cost more and what the heck is Reveal Shield wrappin anyway?

    We understand your confusion. So let’s break it down for you.

    First of all, as we out here in Vancouver know, you need to protect your wall from the elements. Rain-screen siding is the first layer of defense against the elements, including rain, snow, sleet, wind and even the sun.

    (more…)

  • Vancouver Backyard Studio

    Vancouver Backyard Studio

    Vancouver Backyard Studio

    Vancouver Backyard Studio
    Vancouver BC: Backyard Artist Studio

    Our client had a dilemma, he had just moved into a cute little East Vancouver BC bungalow  The upstairs was the perfect size for he and his wife and their two cats. In the basement was a revenue generating bachelor suite.

    That meant no room for his design studio!

    With the size of his lot there was no room for a full-fledged addition to the house. (more…)

  • Vancouver Aquarium Custom Prefab Building

    Vancouver Aquarium Custom Prefab Building

    Custom Prefab Building: Vancouver Aquarium

    Westcoast Outbuildings working under the oversight of MCM Architects and Stuart Olson Dominion Construction, supplied and installed two custom prefab buildings for the Vancouver Aquarium.

    The Need: The Vancouver Aquariums is currently undergoing a $25 million dollar face-lift. As part of that re-design they required a temporary Ticket Building. That buildings would need to be able to process over 1 million customer transactions a year. The prefab building needed to be a custom design with 6 standard ticket windows and two wheelchair accessible ones.

    (more…)

  • Cottage Kit: Modern-Shed Coastal Design

    Cottage Kit: Modern-Shed Coastal Design

    Cottage Kit:

    1
    Modern-Shed Prefab Cabin Kit

    With a Cottage Kit by Modern-Shed converting an unused patch of land into a luxurious Backyard Cottage is easier than you might think.

    First the client had chosen the style and type of cottage kit they wanted. They were referred by Modern-Shed to a local construction company to handle the installation on Whidbey Island in Washington Stat’s Puget Sound

    Highly versed with Modern-Shed Cottage Kit installation the construction company conducted a site visit to familiarize themselves with the location and site conditions. A couple of days later they then followed up with a quote to assemble the Modern-Shed Cottage Kit.

    The total installation took only 7 days and included foundation prep, complete assembly. The installation also included a new electrical feed with sub-panel originating from the houses many electrical panel.

    (more…)