
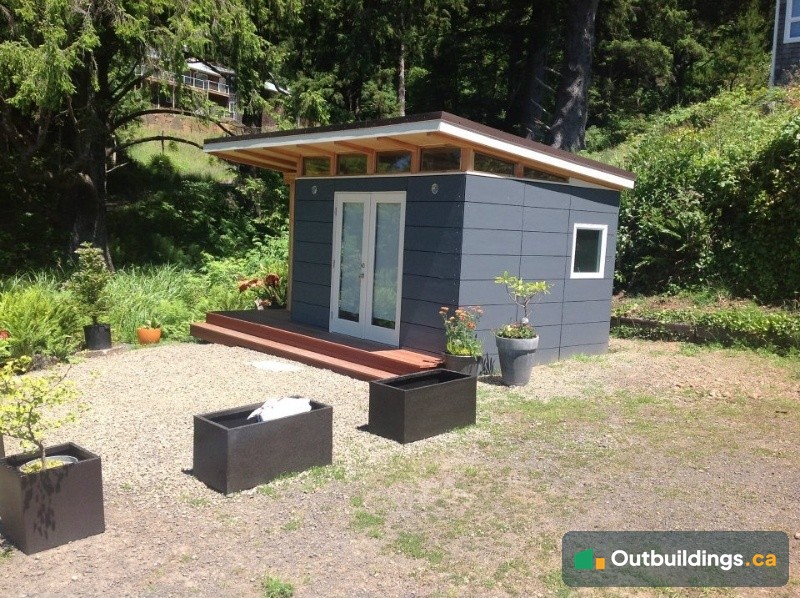
The Coastal is a 10×12 (120 sq/ft) prefab cabin kit with a single-slope roof, a row of high windows, glass French doors and a covered porch. It works as a backyard office, studio, guest room or a small cabin on a recreational lot.
About the Coastal cabin kit
The roof extends past the front wall on wood posts, so the porch stays dry and shaded. Under the roof, a band of high windows brings daylight deep into the room. The French doors open straight onto the deck.
The kit is built in a factory and arrives as wall, floor and roof panels, ready to put together on site. The windows and doors come already set in the panels, so assembly is quick and there is less waste on the property.
Photo album
This Coastal was finished with dark grey panel siding, white doors and windows, wood trim and a stained wood deck. Click any photo to see it full size.


| Design | Coastal |
|---|---|
| Size | 10×12 (120 sq/ft) |
| Roof | Single slope, extended over the porch on wood posts |
| Porch | 6 ft wide, covered |
| Doors | Glass French doors |
| Windows | Row of high windows under the roof, plus a side window |
| Finish shown | Dark grey panel siding, white doors and windows, wood trim |
| How it arrives | Prefab kit, panelized, for assembly on site |
What people use it for
- Backyard office or studio. Lots of daylight and a porch for breaks.
- Guest room or bunkie. Room for a bed and a chair.
- Cabin. A simple getaway on a rural or recreational lot.
- Garden room or yoga space. Open the French doors to the yard.
Frequently asked questions
Does a 10×12 cabin need a building permit in BC?
Often, yes. At 120 sq/ft it is over the 10 m² (107 sq/ft) size that most BC cities allow without a building permit. Rules vary by city and by how the building is used, so check the shed rules for your city and the maximum shed size without a permit guide.
What does “panelized kit” mean?
The walls, floor and roof are built in a factory as large panels. They are delivered to the site and fastened together, which is faster than framing from scratch.
Can the finish be changed?
Yes. Siding, colours, door and window positions can all be chosen. The photos show one finish: dark grey siding with white doors and wood trim.