
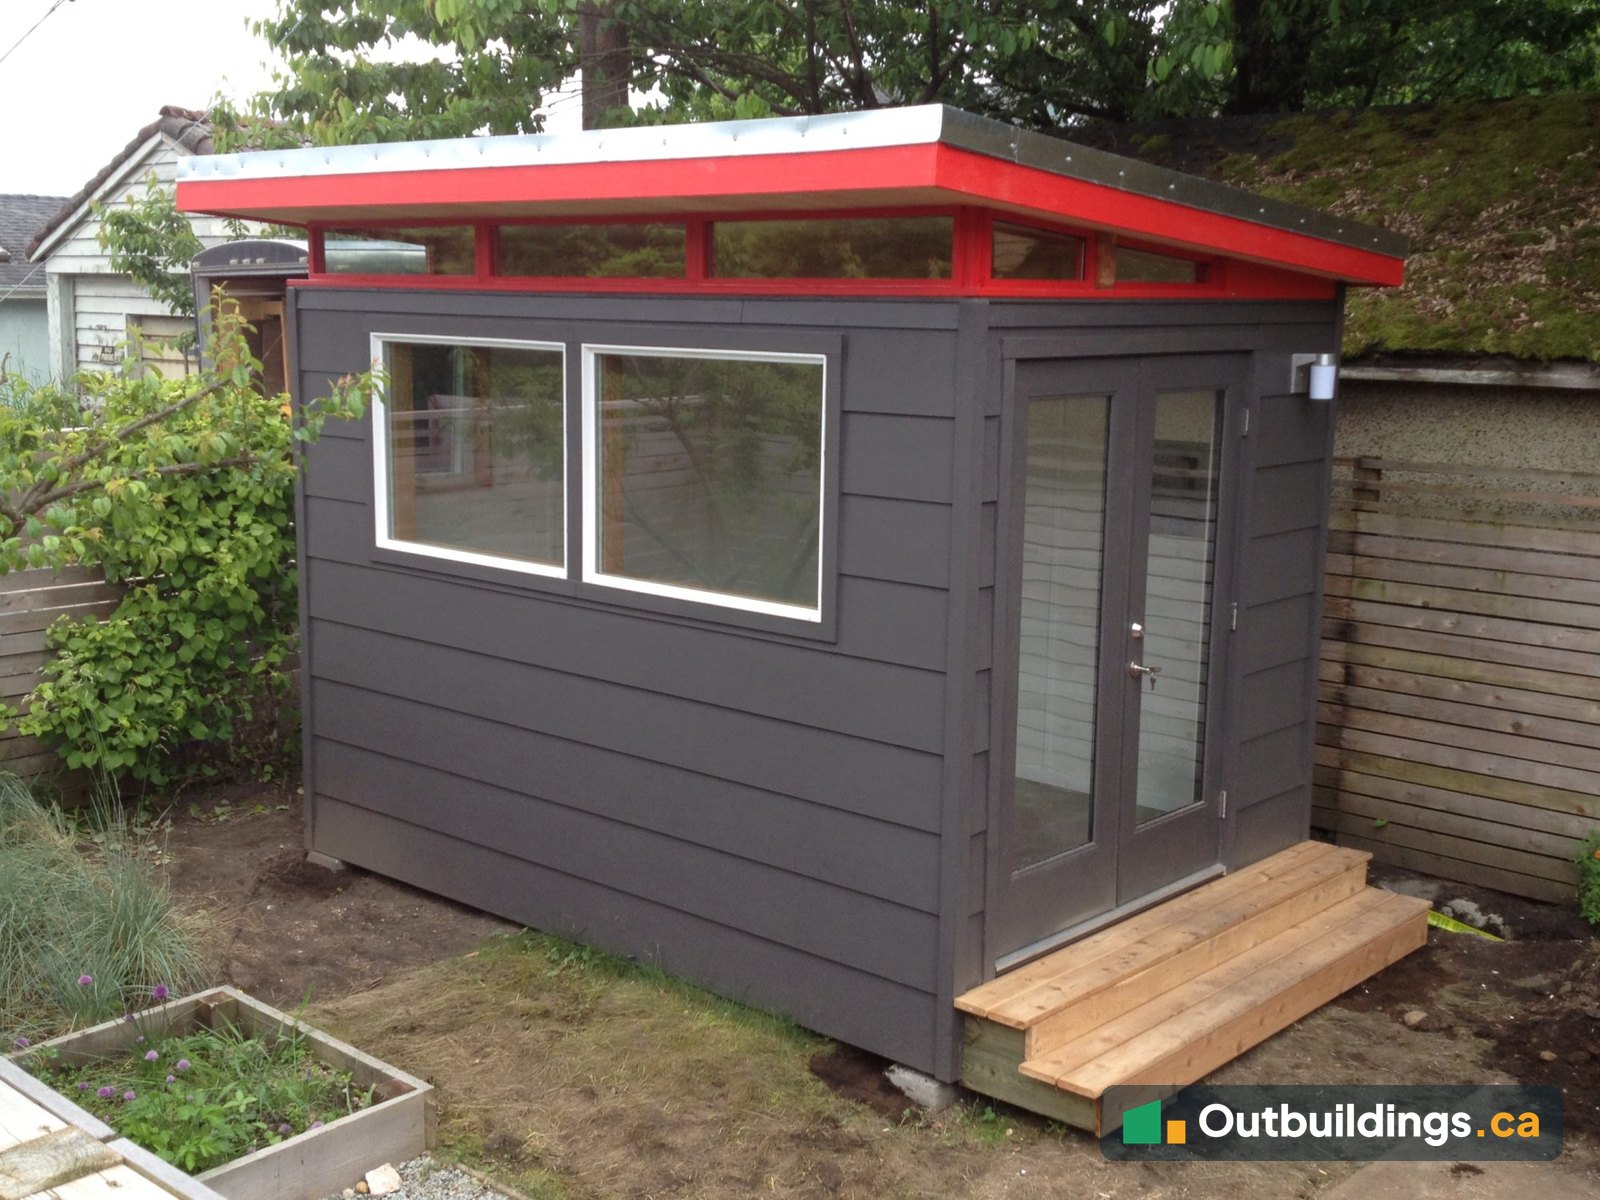
An 8×12 building gives you 96 sq/ft of extra space in the back yard. That is just under the 10 m² (107 sq/ft) size that most BC cities allow without a building permit, which makes 8×12 one of the most popular sizes for a backyard office, studio or shed.
These are 8×12 modern sheds built in Metro Vancouver and beyond. Each one has a single-slope roof and a different finish and use. Click a building to see its photos and specs.
8×12 projects


What people use an 8×12 for
- Home office. A quiet room a few steps from the house, with power, heat and lots of glass.
- Studio. Music, art or crafts, away from the rest of the household.
- Extra bedroom. A private room for a teenager or guests.
- Garden or tool shed. Storage that looks good enough to be seen from the house.
- Cabin. A simple getaway on a recreational lot.
Why 8×12 works well
- Fits most yards. It is small enough to tuck into a corner and still meet setbacks.
- Usually no building permit. At 96 sq/ft it stays under the common 10 m² limit. Zoning rules like setbacks and height still apply.
- Room to work. It fits a desk, a chair, shelves and a small couch, or a single bed.
- Easy to deliver. It can be built as a kit or as a finished building, depending on access to the yard.
Frequently asked questions
Does an 8×12 shed need a building permit in BC?
Usually not. Most BC cities do not need a building permit for a building under 10 m² (107 sq/ft), and an 8×12 is 96 sq/ft. Setbacks, height and use rules still apply, and some cities treat sleeping space differently. Check the shed rules for your city.
Can an 8×12 have power and heat?
Yes. Many of the buildings above have a small electrical sub-panel, lights and an electric heater, so they can be used all year. The electrical work needs a licensed electrician.
What is a modern shed?
A modern shed has a single-slope roof, clean lines and often a row of high windows under the roof. The design is simple, sheds rain to one side and leaves the walls free for shelves or desks.