
About this office
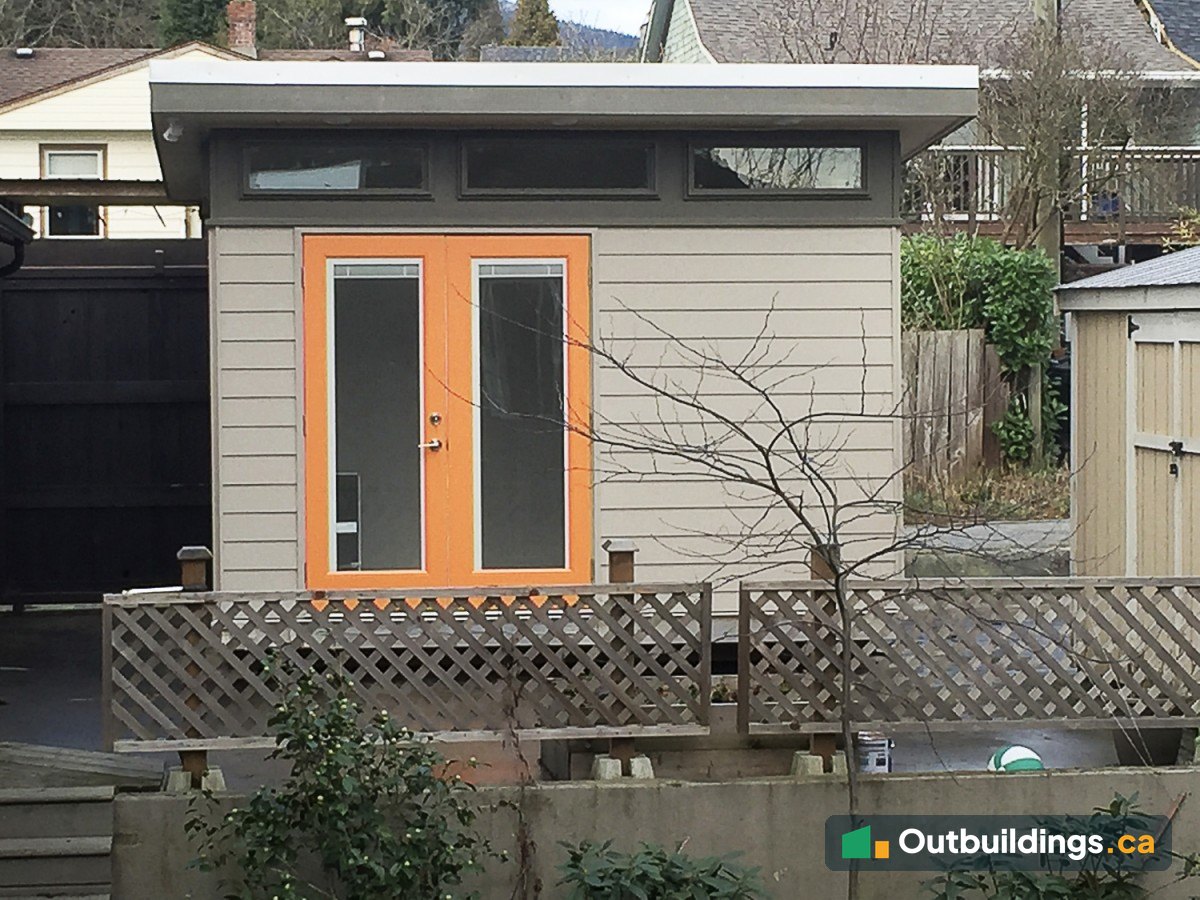
This backyard office sits at the top of a sloping yard in the City of North Vancouver. It’s 9′ x 12′ (108 sq/ft), with tan lap siding, bright orange French doors and a row of clerestory windows under the roof. Inside, it’s set up with a desk and a daybed, so it works as a home office and a spare room.
Lap siding and orange doors
Instead of the flat panels used on many modern outbuildings, this office has Hardie lap siding: long horizontal boards that overlap, like the siding on many houses. The tan colour and white trim help it match the neighbourhood, and the orange French doors add a bold pop of colour.
The single-slope shed roof is standing seam metal. Clerestory windows run along the top of the front wall, so the room gets daylight and sky views while the walls below stay free for furniture.
Inside: a home office and spare room
The ceiling is pine tongue-and-groove, the walls are white melamine and the floor is vinyl plank. The photos show a desk with a computer on one side and a daybed on the other, so the room can be an office by day and a guest room when needed. The office has power and heat.

Built in a factory and delivered through the lane
The office was framed and finished indoors in a factory. The floor, walls and roof were built as panels, then the siding, windows and doors went on before delivery. It travelled on a trailer and came into the yard through the back lane.

| Size | 9′ x 12′ (108 sq/ft) |
|---|---|
| Design | Modern backyard office with a single-slope shed roof |
| Build type | Factory-built modular (CSA A277) |
| Siding | Hardie lap siding + corrugated steel |
| Roof | Standing seam metal |
| Windows | Vinyl, with clerestory windows |
| Doors | 72″ full-glass French doors |
| Interior | Pine tongue-and-groove ceiling, white melamine walls, vinyl plank floor |
| Power and heat | Yes |
| Permit status | 108 sq/ft is right at 10 m², the size where the City of North Vancouver starts to require a building permit. Check with the City. |
| Location | City of North Vancouver, BC |
More photos
The photos below show the office in the yard, the interior and the build in the factory.


What to plan before building a backyard office in the City of North Vancouver
- Size: 9′ x 12′ (108 sq/ft) fits a desk and a daybed. It’s right at 10 m², the size where the City of North Vancouver starts to require a building permit, so check with the City before ordering.
- Sloping yard: a lot that slopes may need steps or a raised base to reach the office.
- Access: a back lane makes delivery much easier for a factory-built office.
- Use: a room with a daybed can’t become a place to live. Using an outbuilding as a dwelling brings in a different set of rules.
Frequently asked questions
How big is this backyard office?
It’s 9 feet by 12 feet, which is 108 sq/ft (about 10 m²) of floor space.
Do you need a permit for a backyard office in the City of North Vancouver?
In the City of North Vancouver, a shed under 108 sq/ft (about 10 m²) doesn’t need a building permit, and one over that size does. At 108 sq/ft, this office sits right at that line, so check with the City. Bylaws for size, height and location still apply, and power, plumbing or sleeping space can mean extra permits, even for a small building. See City of North Vancouver Shed Regulations.
Can a backyard office have a bed in it?
A daybed for the odd guest is common. Using the building as a place to live is different and falls under other rules, so check with the City first.
What’s lap siding?
Lap siding is long horizontal boards that overlap each other. Hardie lap siding is made of fibre cement, which doesn’t rot and holds up well in rain.
More outbuildings to explore
Browse more Backyard Outbuildings, see the North Vancouver Backyard Office guide, or check the Shed Rules by City.