
About this tiny house
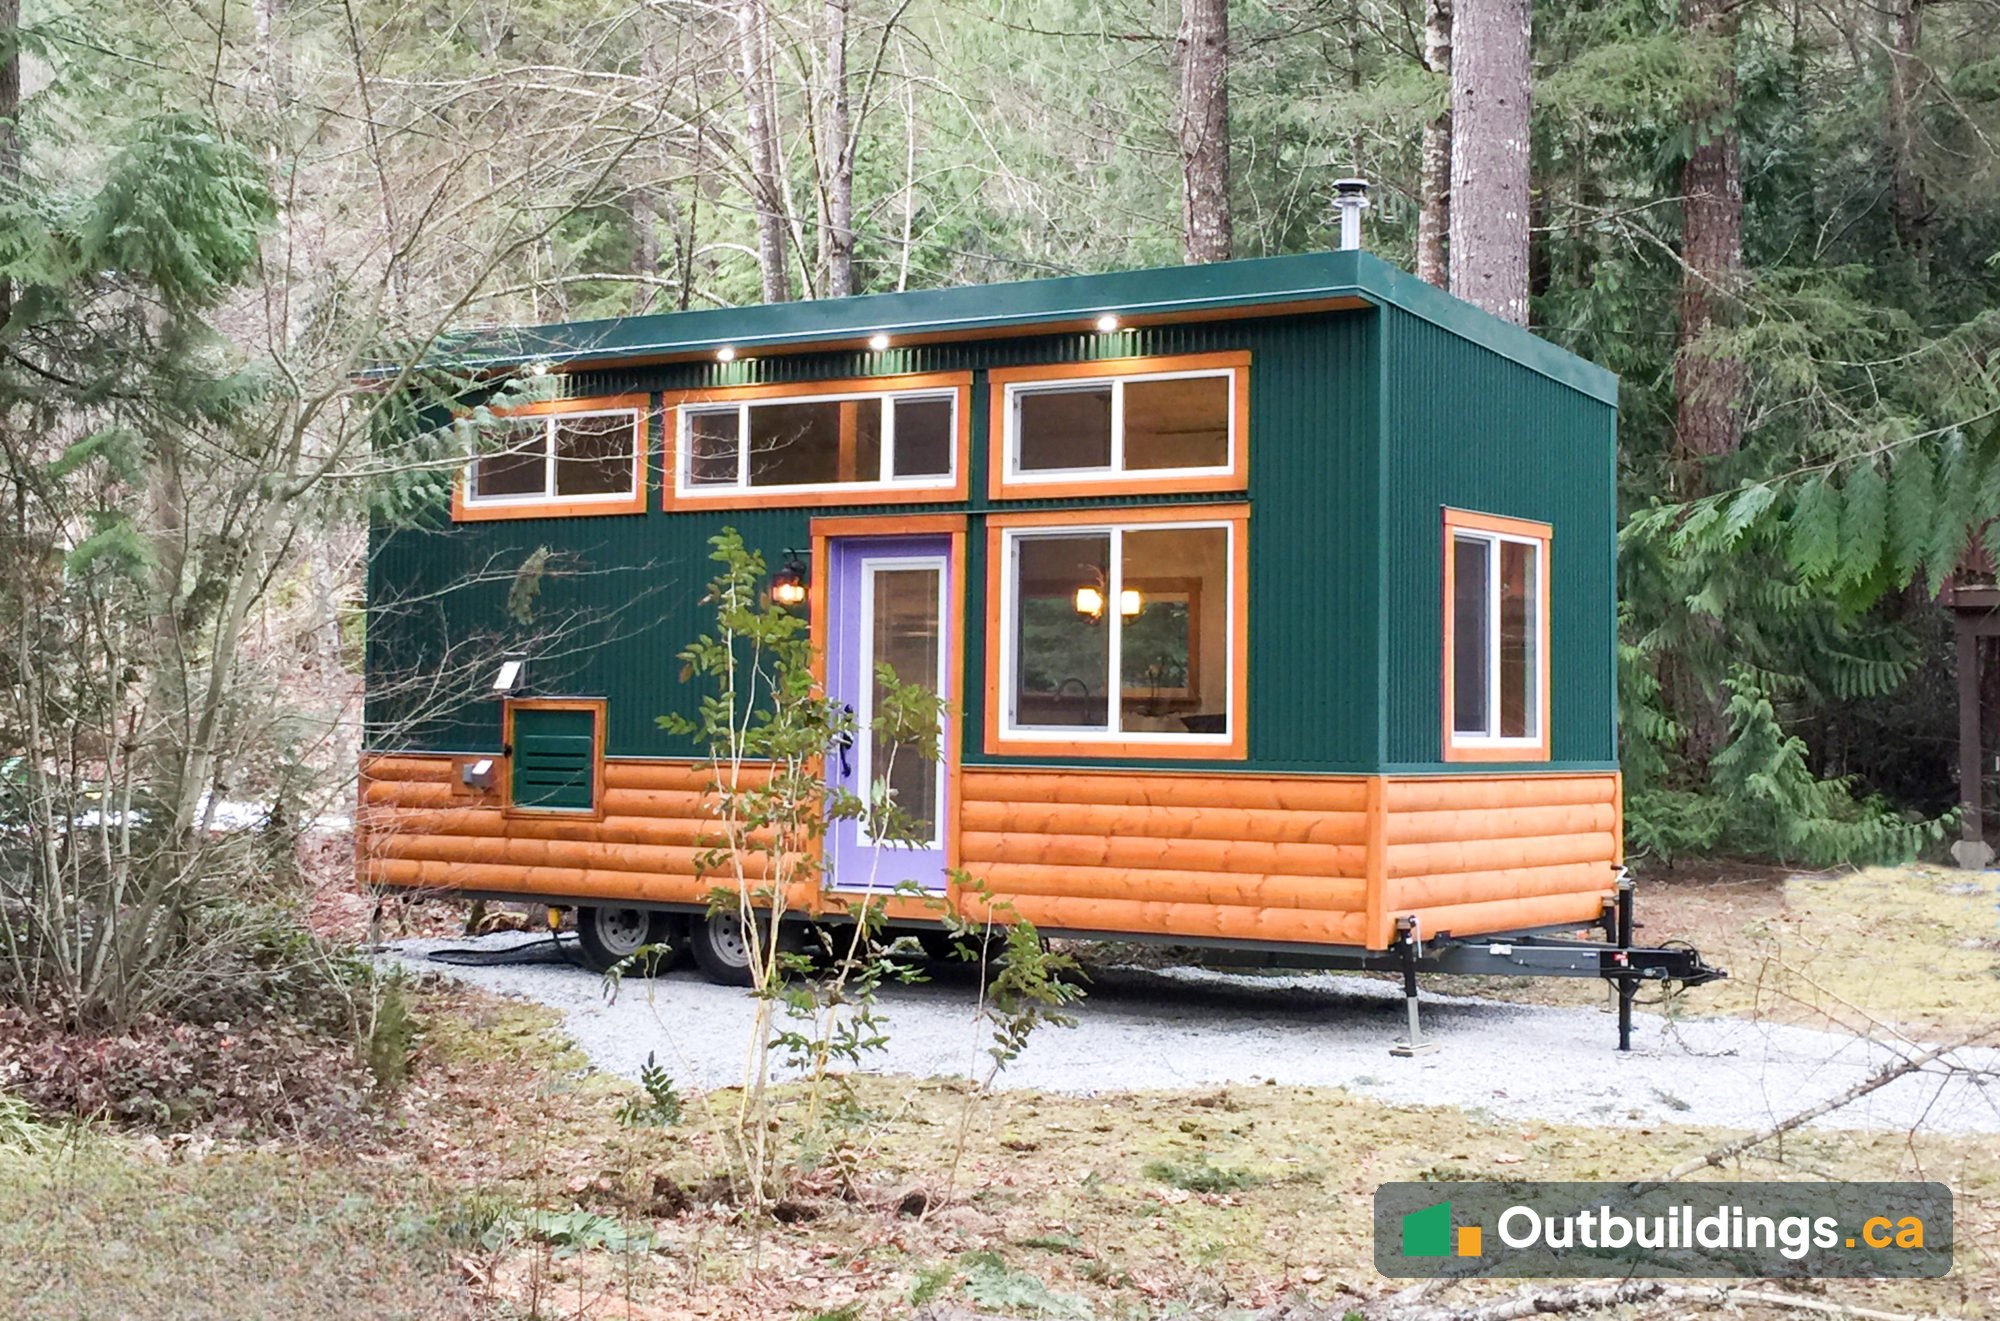
The Skookum 24 is a 24′ x 10′ tiny house on wheels, built on a custom double-axle trailer and rated to the CSA Z241 park model standard. It has 240 sq/ft on the main floor and a 125 sq/ft loft, for 365 sq/ft in total. The outside is green corrugated steel above half-log siding, with a row of high windows under a standing seam metal roof. Inside, a living room, kitchen, bathroom and a loft bedroom fit into a compact, well-lit plan.
Quick facts about the Skookum 24 tiny house
- Size: 24′ long x 10′ wide x 13′ 5″ high
- Floor area: 240 sq/ft main floor + 125 sq/ft loft = 365 sq/ft
- Building code: CSA Z241 park model rated
- Trailer: custom double-axle, 14,000 lb GVW
- Siding: corrugated steel and half-log siding
- Heat: Envi wall heaters and a Kimberly wood stove
Outside: steel, log siding and high windows
The walls are green corrugated steel above, with half-log siding along the lower third. The two materials meet at a clean trim line, which keeps the look simple and gives the small building some warmth. A row of high windows runs under the roofline and lets daylight into the loft and the living area.


Door and windows
The entry door is painted purple and has a glass panel and a black handle, set in orange wood trim. Beside it is a large sliding window over the kitchen. All of the windows are double pane with low-E glass and screens, which helps keep the heat in during winter and the glare down in summer.


Utility panels and the trailer
Along the side, access panels cover the utility connections. The tiny house has a 50-amp 240-volt twist lock power connection, a Sabre blackwater connection and a potable water hose connection, and the outside also has three GFCI plugs, a hose connection and a propane BBQ hookup. The trailer under the house is a custom double-axle unit rated for 14,000 lb GVW.


Inside: kitchen and living area
The kitchen has a curved white counter with a double stainless steel sink, a propane range and oven, a range hood and wood cabinets. A white lantern-shaped tile backsplash sits under a wide window. The fridge is a dual-fuel propane and AC unit, and the tiny house also has a condensing washer and dryer and a propane on-demand hot water heater.
Across from the kitchen is a purple built-in bench seat with drawers under it, an antler-style chandelier and a ceiling fan.


A wood stove in a stone corner
Heat comes from a Kimberly wood stove set in a corner clad in stone, with a slate hearth. Envi wall heaters back it up on days when the stove is not lit. The stone wall and the small stove make the corner a natural gathering spot.


The bathroom
The bathroom has a river-stone sink on a wood counter with a wall-mounted faucet, a tiled shower with a wavy band of pebble tile, and an Incinolet incinerating toilet. A window above the sink brings in daylight, and a mirror and wall lights finish the room.


Stairs and loft
A wood staircase with built-in storage leads up to the loft bedroom. The loft has a plank floor, a pine ceiling, a low glass railing along the open side and a row of windows. Tall wood cabinets with long metal handles give extra storage along the hallway.


Why a tiny house on wheels is a flexible choice
A tiny house on a trailer can be moved to a new site and set up with a few utility connections. Because it is built to a recognized standard and sits on its own trailer, it suits owners who want a small place that can travel, or one that can stay in a single spot for years. Strong materials such as steel siding and a standing seam metal roof also keep maintenance low.
Steel, log siding and a standing seam roof
Corrugated steel sheds rain and snow quickly and needs little upkeep. The half-log siding on the lower part of the walls brings in a natural wood look and protects the base of the house. The Galvalume standing seam roof uses a snap-lock system, which gives a tight, long-lasting roof surface.
Heating a small space
A small building heats up fast, so a compact wood stove and a few wall heaters are enough. The stone behind the stove stores warmth, and the high windows let sun in during winter. For summer, the ceiling fans and the screened windows move air through the house.
Floor plans
The main floor is 240 sq/ft and holds the living room, kitchen, bathroom and mechanical room. The loft adds 125 sq/ft for a bedroom.


| Building code | CSA Z241 park model rated |
|---|---|
| Trailer | Custom double-axle, 14,000 lb GVW |
| Length | 24′ |
| Width | 10′ |
| Height | 13′ 5″ |
| Size | 240 sq/ft main floor | 125 sq/ft loft | 365 sq/ft total |
| RV connections | 50-amp 240 twist lock | Sabre blackwater | potable water hose |
| Siding | Corrugated steel and half-log siding |
| Roofing | Galvalume standing seam (snap lock) |
| Windows | Double pane | low-E | screens |
| Configuration | Living room | kitchen | bathroom | staircase | loft bedroom | mechanical room |
| Appliances | Dual-fuel propane / AC fridge Condensing washer and dryer Propane range and oven Propane on-demand hot water heater Incinolet incinerating toilet |
| Heat | Envi wall heaters | Kimberly wood stove |
| Extras | Exterior propane BBQ hookup | 3 exterior GFCI plugs | exterior hose connection |
More photos
The photos below show more of the outside, the kitchen, the bathroom and the loft.


What to check before choosing a tiny house on wheels
A tiny house on a trailer is a vehicle and a building at the same time, so both sides need a quick check.
- Standard: look for a recognized standard such as CSA Z241 (park model), which sets how the building is built and wired.
- Weight and towing: the trailer is rated for 14,000 lb GVW, so the tow vehicle, hitch and route all need to match.
- Site and rules: check the zoning and shed rules for the place where it will sit. See the shed rules by city guide.
- Services: plan the 50-amp power, water and blackwater connections before the house arrives.
Frequently asked questions
How big is the Skookum 24 tiny house?
It’s 24 feet long and 10 feet wide, with 240 sq/ft on the main floor and a 125 sq/ft loft, for 365 sq/ft in total. The overall height is 13 feet 5 inches.
What building standard does it meet?
It is CSA Z241 park model rated, the standard for park model recreational units.
How is it heated?
It has Envi wall heaters and a Kimberly wood stove set in a stone-clad corner.
What kind of toilet does it have?
An Incinolet incinerating toilet, which burns waste to ash. The house also has a Sabre blackwater connection.
What is the siding made of?
Green corrugated steel on the upper walls and half-log siding on the lower walls, under a Galvalume standing seam metal roof.
What power and water connections does it use?
A 50-amp 240-volt twist lock power connection, a Sabre blackwater connection and a potable water hose connection.
Is there a larger version?
Yes. See the Skookum 26 tiny house, which has 385 sq/ft with its loft.
More tiny houses to explore
See more tiny houses, the Lillooet 24 tiny house and the Chinook 30 tiny house, or check the shed rules by city.