
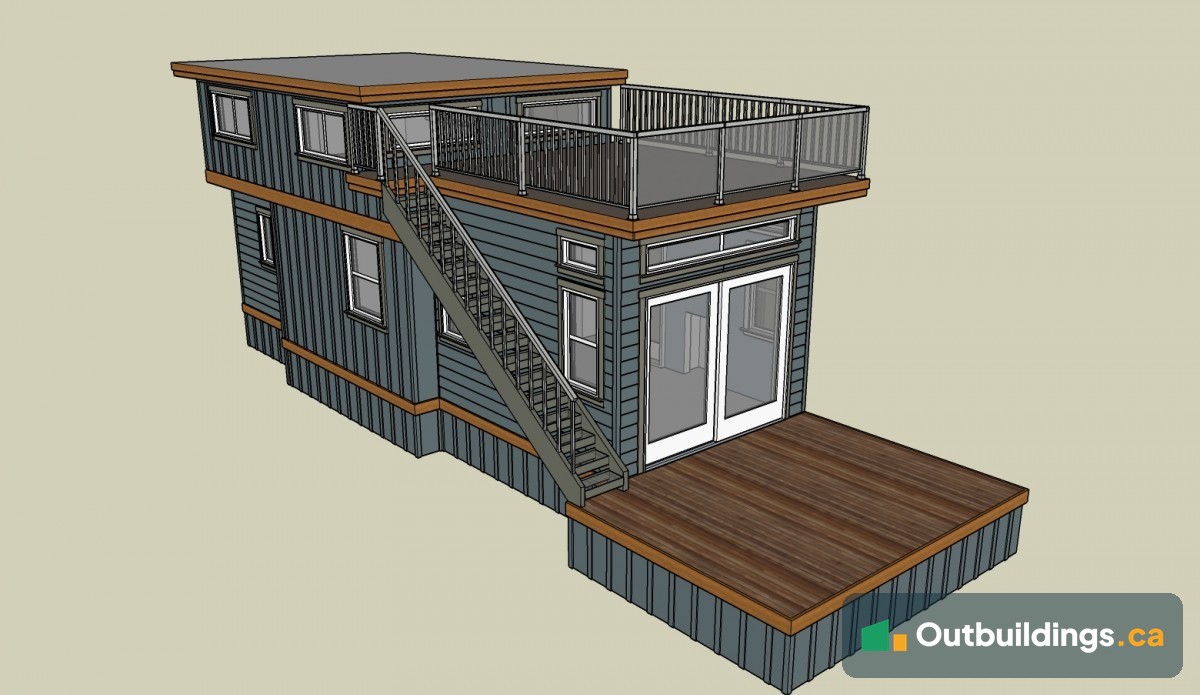
The Capilano Park Model is a tiny house design with a rooftop deck, a wood front deck and two lofts. The pictures on this page are design renderings and drawings, not photos of a finished house. They show how the house was planned to look, inside and out.
About this design
The outside is drawn in a dark blue-grey, mostly with vertical siding, plus lap siding on the lower front section and shingles on one end wall. Wood-tone trim bands wrap the house at the floor line and between the two levels. A pair of French doors with a wide window above opens onto a wood deck at the front.
The roof over the living room is a flat deck with a railing. An outside stair runs up the side of the house from the front deck to the roof deck. The notes on the loft plan say the stair is installed on site, and that the owner’s manual includes how to install and remove it.
On the main floor, the plan shows a living room with a propane fireplace, then a dining area and a kitchen, then a bedroom and a bathroom at the far end. The kitchen has a propane cooktop with a microwave above, a dishwasher and a fridge. The bathroom has a toilet and a shower. A stair with eight steps climbs from the middle of the house to two loft spaces, one on each side of the stair.
Design renderings
Click any image to see it full size.


Floor plan


| Type | Park model tiny house (design renderings) |
|---|---|
| Size | 33′ 4″ long x 13′ 2 1/2″ wide (outside, from the plan) |
| Front deck | 10′ x 10′ 6 1/2″ |
| Roof deck | 14′ 11 1/2″ x 11′ 10 3/4″, reached by an outside stair |
| Lofts | Two loft spaces of 99 sq/ft and 96 sq/ft, ceiling just over 4′ 8″ |
| Main floor rooms | Living, dining, kitchen, bedroom, bathroom |
| Heat and cooking | Propane fireplace and propane cooktop |
| Doors | French doors to the front deck |
Frequently asked questions
What is a park model tiny house?
A park model is a tiny home built to the CSA Z241 standard. It is meant to be set up in one place, such as a park or a rural lot, rather than towed often like an RV.
Was the Capilano Park Model built?
The images on this page are design renderings and plans. They are not photos of a finished house. To see tiny houses that were built, look at the tiny houses we’ve built.
How do you get up to the roof deck?
An outside stair runs from the front deck up the side of the house. The plan notes say the stair is put in on site and can be removed, with the steps for both in the owner’s manual.