
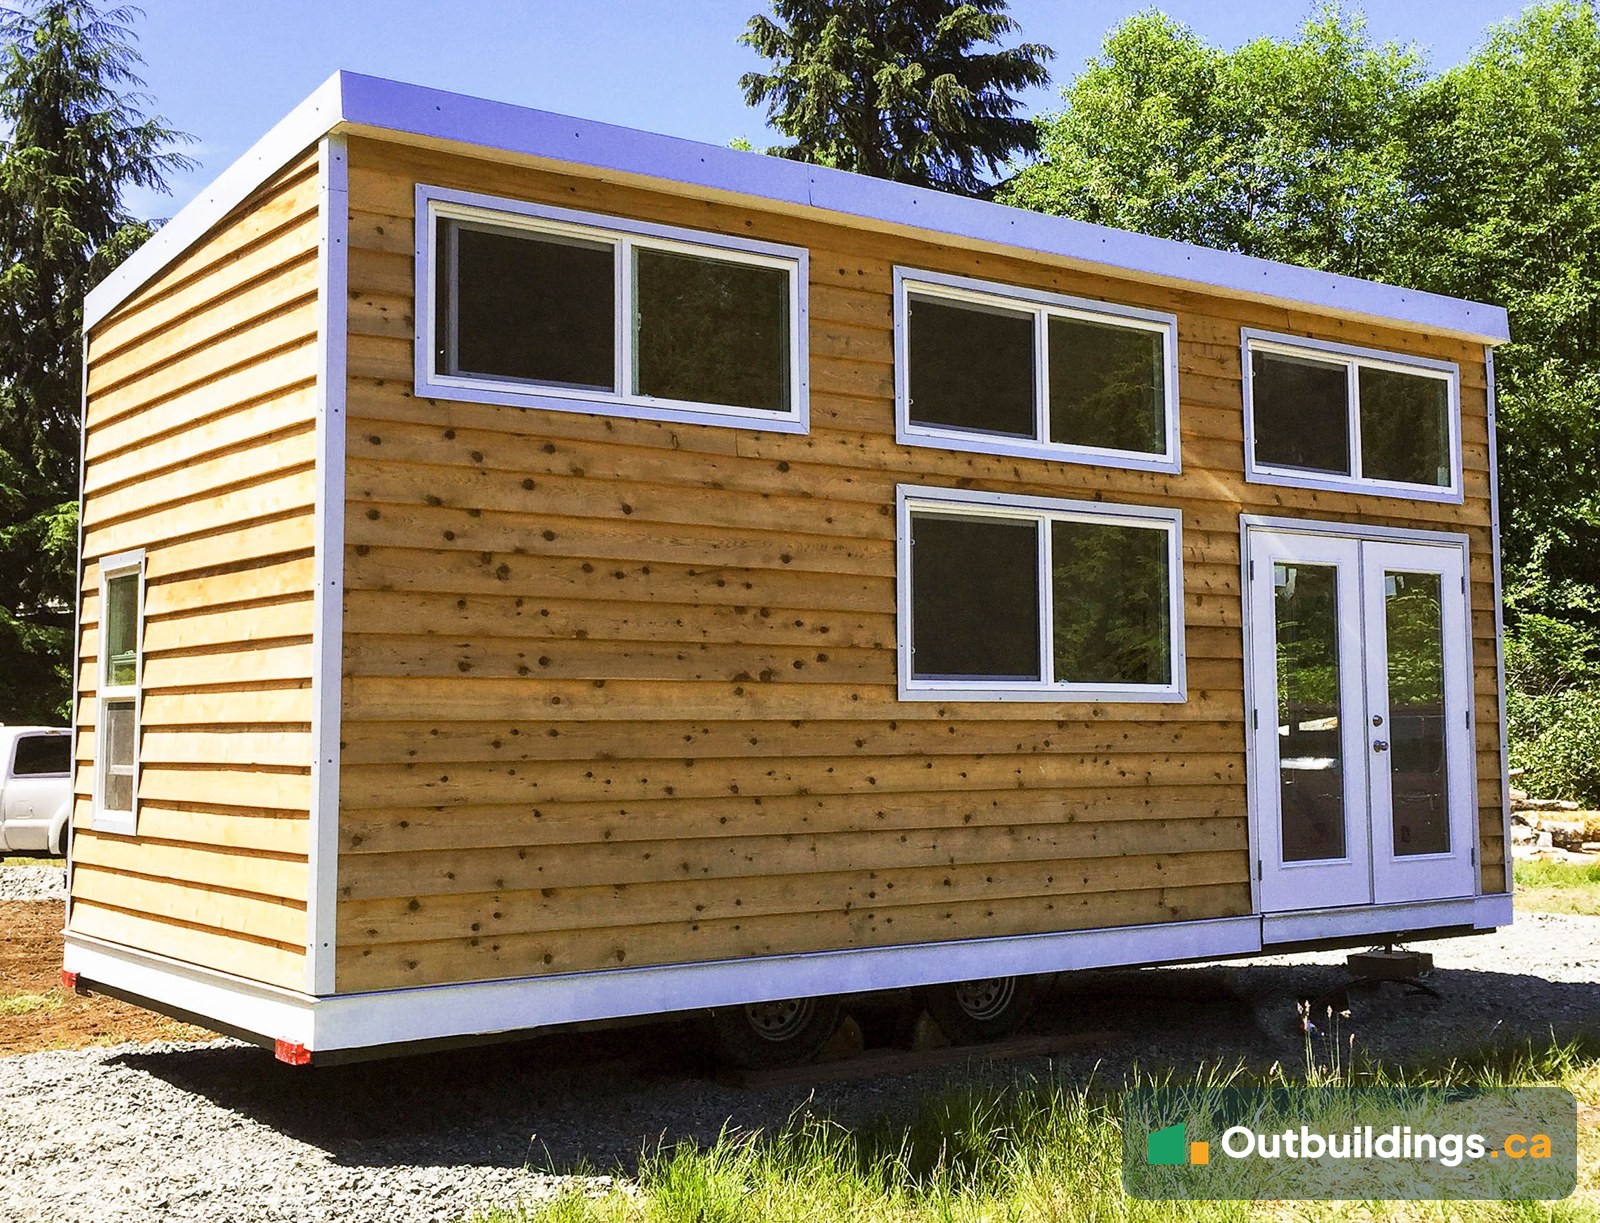
We built this tiny house on wheels in our North Vancouver shop in the spring of 2016. It was finished in June and towed onto the ferry at Horseshoe Bay for the short crossing to its new home on Bowen Island, BC. It was the first Skookum 24 we built: a 24′ long, 10′ wide tiny house RV with about 240 sq/ft on the main floor plus a loft of about 100 sq/ft. It was also one of the first tiny houses we completed, right after the Maple Ridge tiny house shell.
About this tiny house
The house has a single-slope roof, natural cedar lap siding and white trim. A row of high windows runs along the tall side, with two more windows below, a tall window at one end and white French doors at the other corner. The high windows and the sloped roof let a lot of light into the main room.
Inside, a galley kitchen runs down both sides of the room, with thick butcher-block counters, white drawers and cabinets, a stainless sink and a full-size range. The floor is a dark wood-look plank, the windows are trimmed in natural pine, and the ceiling is pine tongue-and-groove. A sleeping loft sits over the bathroom at the far end.
Kitchen and living space


Bathroom
The bathroom has a stand-up shower, a compact wall sink, an exhaust fan and a tall, narrow window for light and air.


Delivery to Bowen Island
Bowen Island is a short ferry ride from Horseshoe Bay in West Vancouver. The house was towed on its own trailer by a pickup truck, with oversize-load banners, and crossed on the ferry the day after it was finished. It was then towed from the ferry dock at Snug Cove to the property.

| Location | Bowen Island, BC |
|---|---|
| Finished | June 2016 |
| Model | Skookum 24 (the first one built) |
| Type | Tiny house on wheels, CSA Z240RV travel trailer |
| Size | 24′ L x 10′ W x 13’5″ T |
| Floor area | About 240 sq/ft main floor plus about 100 sq/ft loft |
| Roof | Single-slope roof with metal trim |
| Siding | Natural cedar lap siding with white trim |
| Doors | White French doors |
| Kitchen | Galley layout, butcher-block counters, white cabinets, full-size range |
| Bathroom | Stand-up shower, wall sink, exhaust fan |
| Loft | Sleeping loft over the bathroom |
| Finishes | Pine tongue-and-groove ceiling, pine window trim, wood-look plank floor |
| Delivery | Towed by truck and ferry from Horseshoe Bay |
Taking a tiny house to a Gulf Island or Howe Sound island
- Check the ferry first. Make sure the house and truck fit the ferry’s height, length and weight limits for oversize vehicles, and book ahead.
- Drive the route. Island roads can be narrow, steep and lined with trees, so check the turns and overhead clearance from the dock to the lot.
- Plan the site. Have a level, firm pad ready, with a clear path for the trailer to back in.
- Know the local rules. Each island has its own zoning and rules for where a tiny house can be placed and lived in, so check them before you build.
Frequently asked questions
Can a tiny house go on the ferry to Bowen Island?
Yes. This one was towed onto the ferry at Horseshoe Bay on its own trailer. Oversize loads need to fit the ferry’s limits, so check with the ferry company before you go.
What is inside this tiny house?
A galley kitchen with butcher-block counters and a full-size range, a bathroom with a stand-up shower, and a sleeping loft over the bathroom.
Why use a single-slope roof on a tiny house?
A single-slope roof gives one tall wall for high windows and more headroom in the loft, while keeping the house within road height limits.
Where was it built?
In our shop in North Vancouver, BC. It was finished in June 2016 and delivered to Bowen Island the next day.