
Author: Outbuild

  • 24’x30′ Modular Garage: Two-Module Prefab Design

    24’x30′ Modular Garage: Two-Module Prefab Design

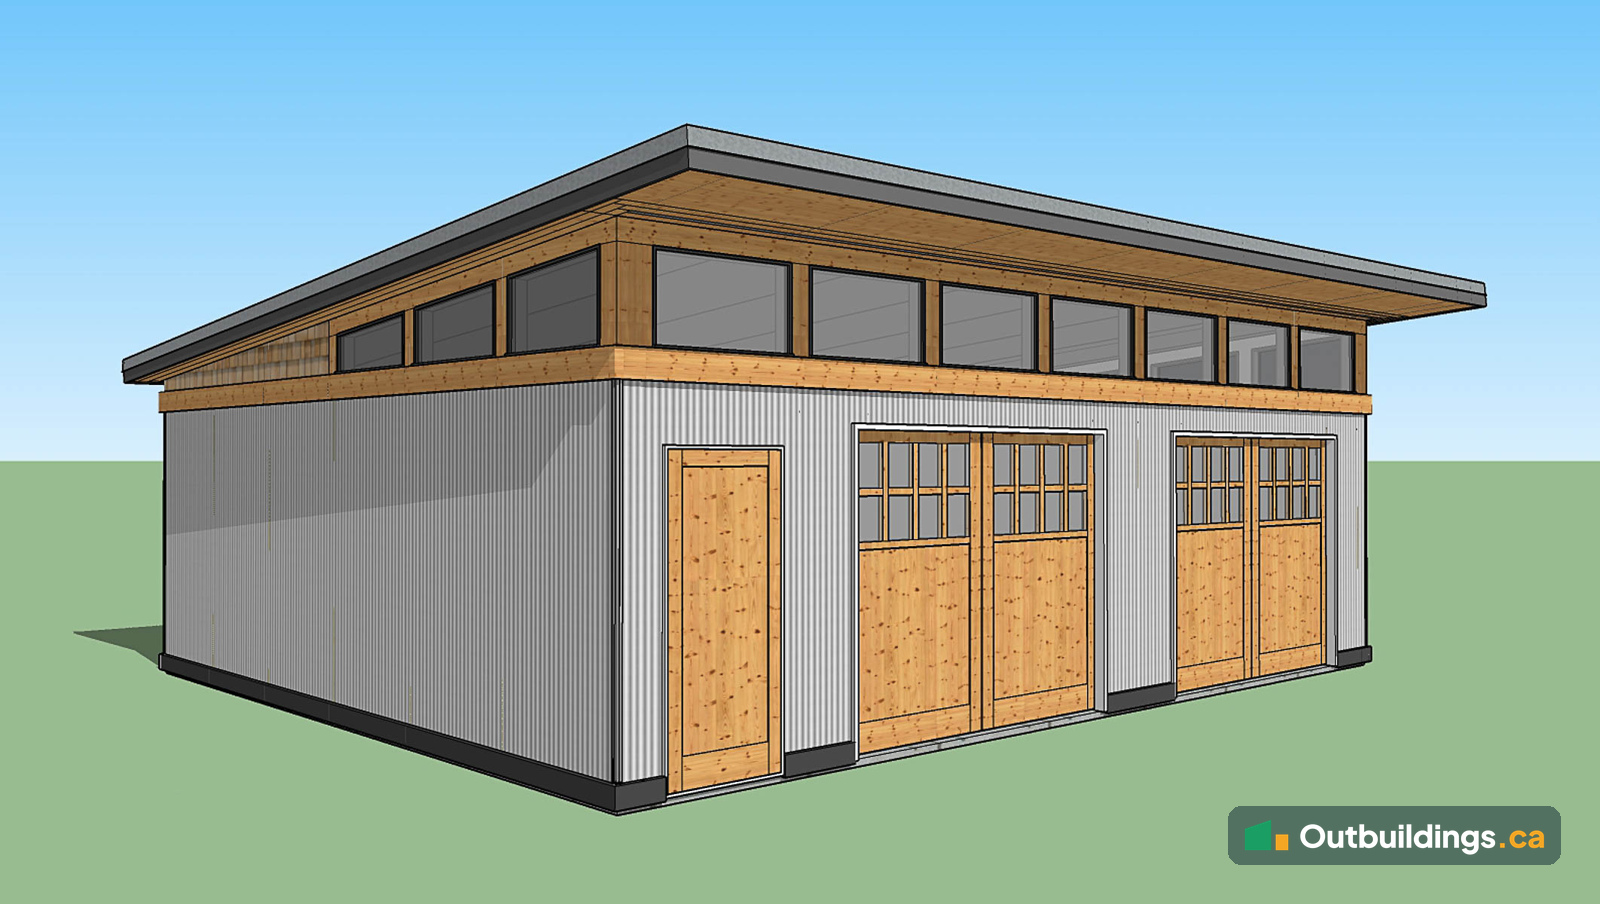
    A 24×30 modular garage built in a factory

    This 24′ x 30′ (720 sq/ft) modular garage has a modern look with a Westcoast craftsman feel. It suits a city backyard in Kerrisdale or East Vancouver just as well as a Gulf Island acreage. The design is shown here as a 3D rendering.

    SPECIFICATIONS:
    Size24′ x 30′ (720 sq/ft)
    DesignModular garage, single-slope shed roof
    ConstructionBuilt about 90% complete in a factory as two modules, joined on site
    SidingCorrugated Galvalume (customizable)
    RoofStanding seam Galvalume
    OverhangsFront 36″; sides 12″
    Doors9′ handmade Douglas fir carriage doors with automatic openers, plus a 36″ single Douglas fir door (customizable)
    WindowsClerestory windows
    ElectricalYes
    HeatNo
    DeliveryBy truck, anywhere in North America
    Project cost (2016 reference)From $65,000 CAD / $50,000 USD. Current costs will be higher.

    How a two-module garage gets to your property

    The garage is built about 90% complete inside a factory as two modules. Building indoors keeps the work out of the rain and on schedule. The modules are then trucked to the site and joined together there. Modular buildings of this size can be delivered to most places in North America.

    Design details: carriage doors, Galvalume and clerestory windows

    Handmade Douglas fir carriage doors, 9′ wide and fitted with automatic openers, give the garage a warm, traditional front against modern corrugated Galvalume walls. A row of clerestory windows runs across the top of the building and brings daylight inside without using up wall space. The single-slope roof has a 36″ front overhang that shelters the doors. The siding, doors and other details can all be customized.

    What a modular garage costs and what to plan for

    The 2016 reference price for this design started at $65,000 CAD ($50,000 USD). Today’s costs will be higher. Transportation, site servicing, foundations and permits are priced project by project, so the final number depends on the property. A garage this size is well over the 10 m² (about 107 sq/ft) limit that many BC cities use for the building permit exemption, so plan on a building permit. The guide to the Maximum Shed Size Without a Permit explains the limits for smaller buildings.

    Frequently asked questions

    How big is this modular garage?

    It measures 24 feet by 30 feet, which is 720 sq/ft.

    How is a modular garage delivered?

    It’s built as two modules in a factory, trucked to the site and joined there. This design can be delivered anywhere in North America.

    Can the siding and doors be changed?

    Yes. The siding, carriage doors and single door can all be customized.

    More outbuildings to explore

    Browse more Backyard Outbuildings and Modular Laneway House Designs.

  • Yes please! Love the #treehouse! http://www.outbuildings.ca/2016/01/06/yes-please-love-the-treehouse/

    Yes please! Love the #treehouse!

    http://www.outbuildings.ca/2016/01/06/yes-please-love-the-treehouse/

  • Yes please! Love the #treehouse!

    Yes please!

    Love the #treehouse!

    Yes please!

Love the #treehouse!
  • All Tough-Structures Sheds are Custom Built – Except this One

    All of our Tough-Structures sheds are custom built for each client and it typically takes 1-2 months before we can deliver your building to site.

    As luck may have it we currently have as beautiful BRAND NEW 8′ x 12′ Contemporary Shed available for immediate delivery this week! We can even paint it any colour you like!

    AVAILABLE FOR IMMEDIATE DELIVERY THIS WEEK

    Tough-Structures: Contemporary Shed
    Tough-Structures: Contemporary Shed

    Having TWO doors gives easy access to your gear and they are STEEL so it makes it that much hard for thieves.

    Our Tough Structures make an excellent:

    High Security Bike Storage
    Tool Shed
    Garden Shed
    Storage Shed

    Contemporary Tough-Structure:

    Size: 8′ x 12′
    Siding: Painted 5/8″ Ranch Board
    Doors: 36″ Steel Out Swing
    Door 2: 48″ Locking Roll-Top Door
    Windows: Acrylic Clerestory
    Paint: YOUR CHOICE (if paint colours received by 9am Tuesday morning)
    Roofing: Standing Seam Galvalume Metal (best roofing you can buy)
    Options: Ground Skirt
    PRICE: $7997 (taxes and delivery are extra.)


    This building will be sold on a first paid gets it basis. 75% payment required on deal signature, balance on delivery.

    If you want this building in your backyard before Christmas please get in touch with me right away.

    Geoff Baker
    Westcoast Outbuildings Inc.
    604.551.2485

  • 4 Mind Blowing Tape Measure Tricks

    4 Mind Blowing Tape Measure Tricks

    Tape Measure Tricks

    Tape No matter how simple or complex a project is, a tape measure is an essential tool that will be used. Yet, it has four features that most people don’t know about to make projects go even that much easier. Leah is a building trades teacher and demonstrates how to make life just a little bit easier utilizing the built in tricks on all tape measures.

    She begins with explaining what that slot on the end of the measure is for. If you are by yourself and don’t have someone to hold it in place for you, a screw or nail can be put in and that slot will hold the measure in place.

    The serrated edge of the tape measure is there by design as well. If no pencil is handy it can be moved back and forth to create a marking place in whatever is being measured.

    Leah goes on to explain two more useful tips that will help to ensure the proper measurement is being taken. It is amazing how we can use a tool, yet be unaware of all of the total potential it has to make our lives easier. What great tips!


  • Factory Tour: Gulf Island Modular Cabin

    Factory Tour: Gulf Island Modular Cabin

    Thanks for your interest in Westcoast Outbuildings, BC Leader in Small Structures.

    As our company grows so does the size of our projects.

    Late this summer we completed the supply and installation of a 912 sq/ft three module cabin to Salt Spring Island. It was a huge milestone for our company.

    As we close out 2015 we’ve seen nearly 80% growth in our sales and the trend to larger multi-part buildings continues.

    Right now in our North Vancouver Factory we have a stunning 660 sq/ft Modern Cabin under construction.

    The building is so big it can’t be transported in one piece; to make this work we are building it in three separate modules that will be 95% complete when they leave our factory.

    Once complete the 25′ long x 13′ wide modules will be carefully transported by truck and trailer via highway, BC Ferries, country roads and finally up a nearly 1.5 km long 1950’s logging road to their final destination.

    It’s a VERY challenging delivery to say the least but we love the projects that other builders turn down!

    These are exciting times for our company and the factory is all a buzzzz and a real hive of activity.

    You’re Invited:

    Before we ship out the modules in November we wanted to invite you down to our Factory for a tour of this NOT SO TINY cabin and see how our system works.

    If you’ve been planning a project in your head or at the kitchen table with your family now is a great time to meet 1-on-1 time with our Team and discuss your modular or prefab building project.

    Tours are being offered from 8:00 to 6:30 PM every day from October 21-31 (excluding Sunday’s)

    To confirm a date and time that works for you please:

     Book Now

    Sincerely,


    Geoff Baker
    Westcoast Outbuildings Inc.
    604.551.2485

    P.S. Follow Us:

  • Devils in the Details – Launching a Floating Sales Kiosk

    Devils in the Details – Launching a Floating Sales Kiosk

    Granville Island Floating Sales Kiosk

    Our client (Vancouver Boat Rentals) came to us with a clear vision of what they wanted us to build. They wanted a Modern, Cleanly Designed, Eye Catching floating sales kiosk.

    We’ve all heard the saying “the devil is in the details”. Part of building a solid and cohesive brand meant our client had to get the details right from the very start.


    Granville Island Floating Sales Kiosk
    Granville Island Floating Sales Kiosk

    The Floating Sales Kiosk would be positioned prominently at the entrance to Granville Island and would be seen by tens of thousands of visitors a day and according to CMHC who manages the island there are over 10 Million individual visits to Granville Island each and every year.

    I don’t know of many places in Vancouver that receives this type of exposure!

    Typically when we build a structure for a client we act as a Design Build firm. We design the building with input from the client and ultimately build and deliver it. We always have some latitude to fine tune and adjust components as necessary to achieve the best look and feel (as we see it).

    The clients vision for building and unwavering design aesthetic left no latitude for design changes.

    Comments

    I’ll be honest, at first I had challenges with this type of design oversight, and it wasn’t how we typically work; there was the occasional butting of heads.

    Ultimately, our client’s vision forced us to Up Our Game and really strive to turn out the best product possible. There was no room for 2nd best here.

    This floating sales kiosk was a true learning experience for us and the final outcome looks incredible. In the end I really appreciated my clients commitment to his design and his fortitude to see it through to completion.

    LEARN MORE ABOUT THIS PROJECT HERE

  • Backyard Office Space: Creating Calm from the Everyday Chaos

    Backyard Office Space: Creating Calm from the Everyday Chaos

    Backyard Office Space:

    Sometimes all it takes is a little distance to create the calm in the midst of the chaos of every day life and that is exactly what our client did.

    Just feet from his backdoor, and tucked away in the tranquil backyard of his North Vancouver property stands this 8′ x 12′ Lifestyle Outbuilding Backyard office space.

    8' x 12' Lifestyle Outbuildings: Backyard Office
    8′ x 12′ Lifestyle Outbuildings: Backyard Office

    Want to read more about this project and view the complete photo gallery?

    CLICK HERE FOR MORE

    P.S. We are currently working to obtain CSA Certification for our buildings. Once achieved we will be able to deliver our Lifestyle Outbuildings COMPLETELY BUILT to ANY Canadian Province or Territory and 7 US States including California without a local building inspection being required!