
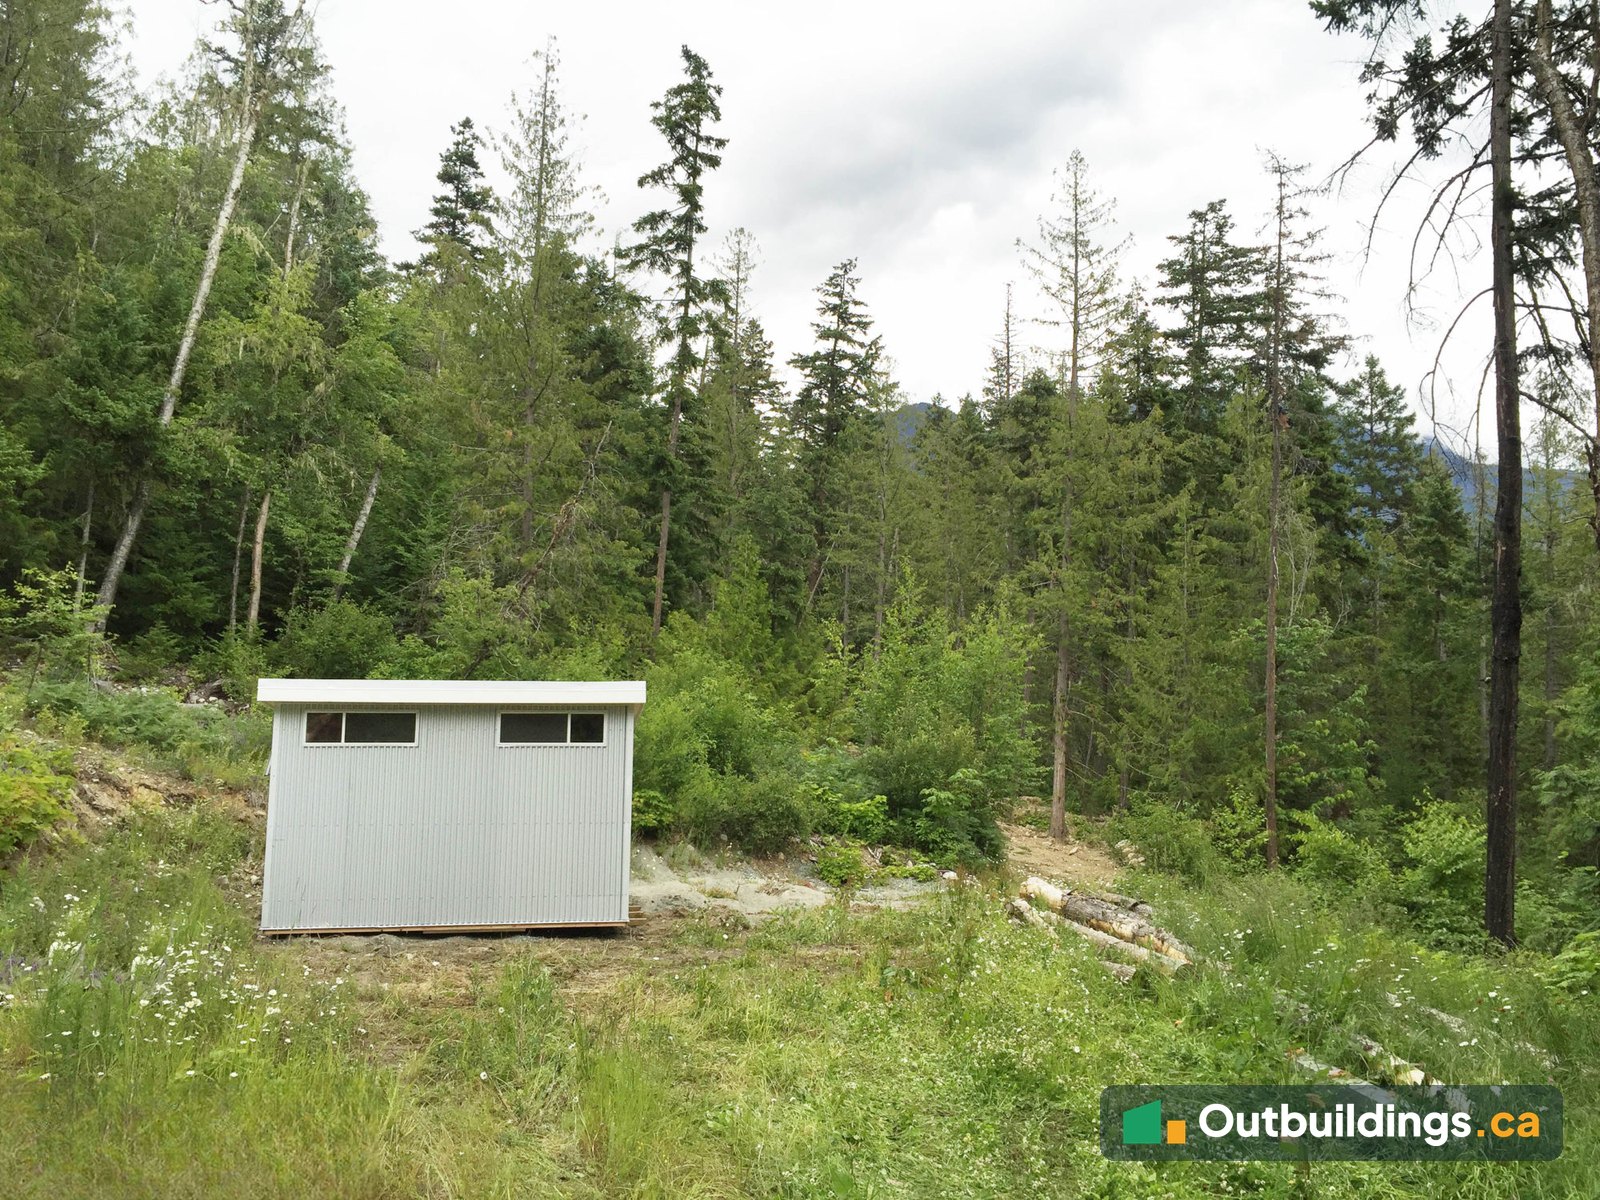
About this cabin
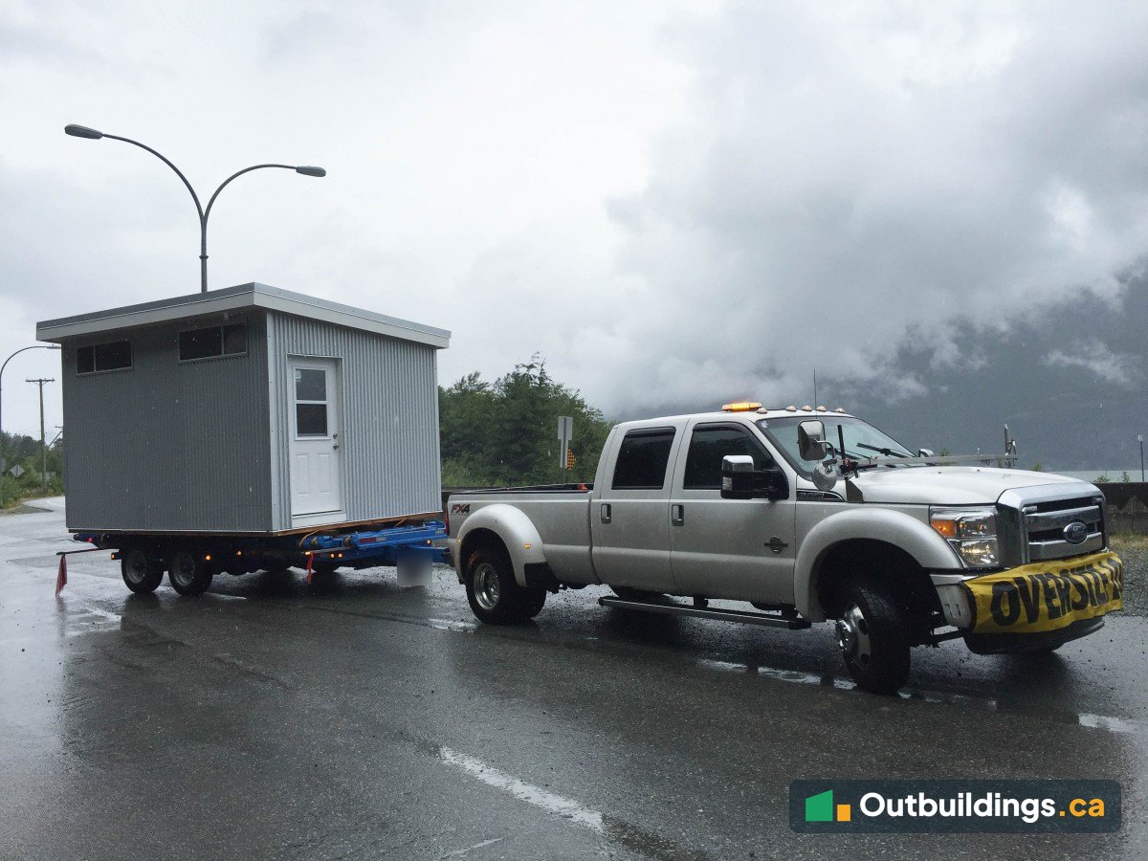
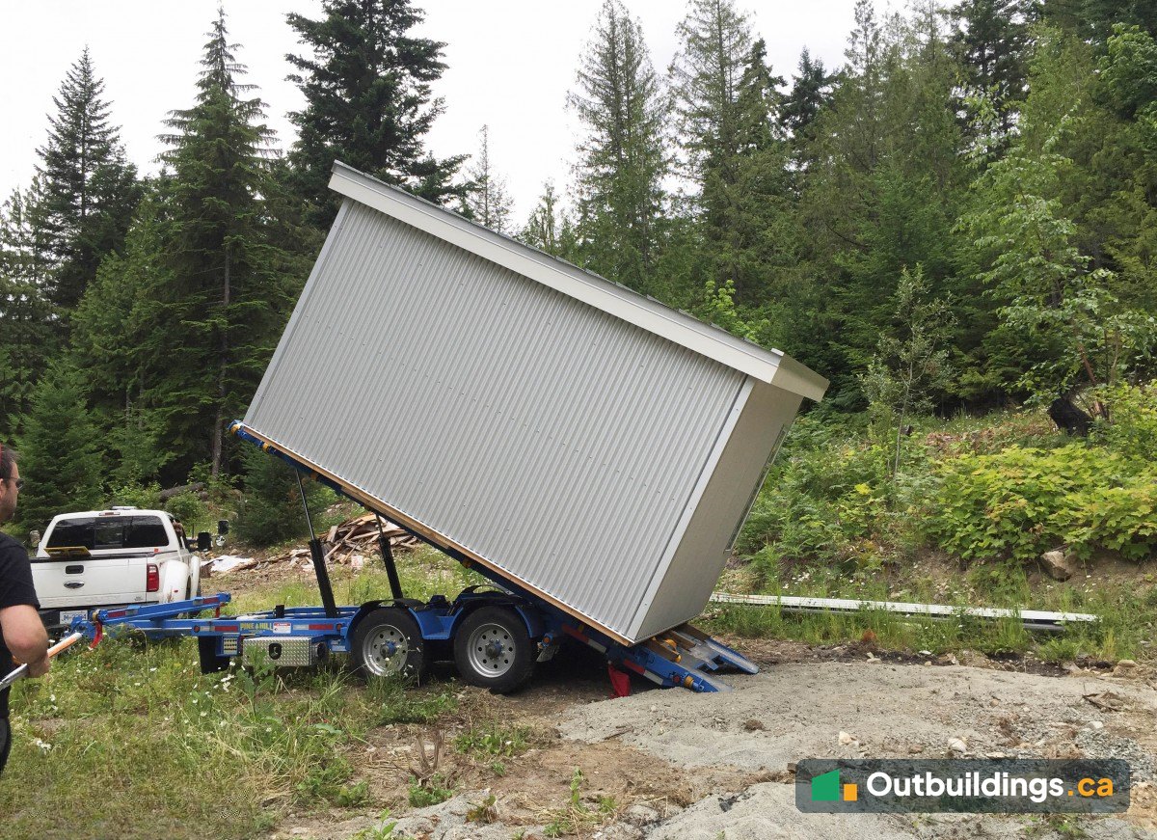
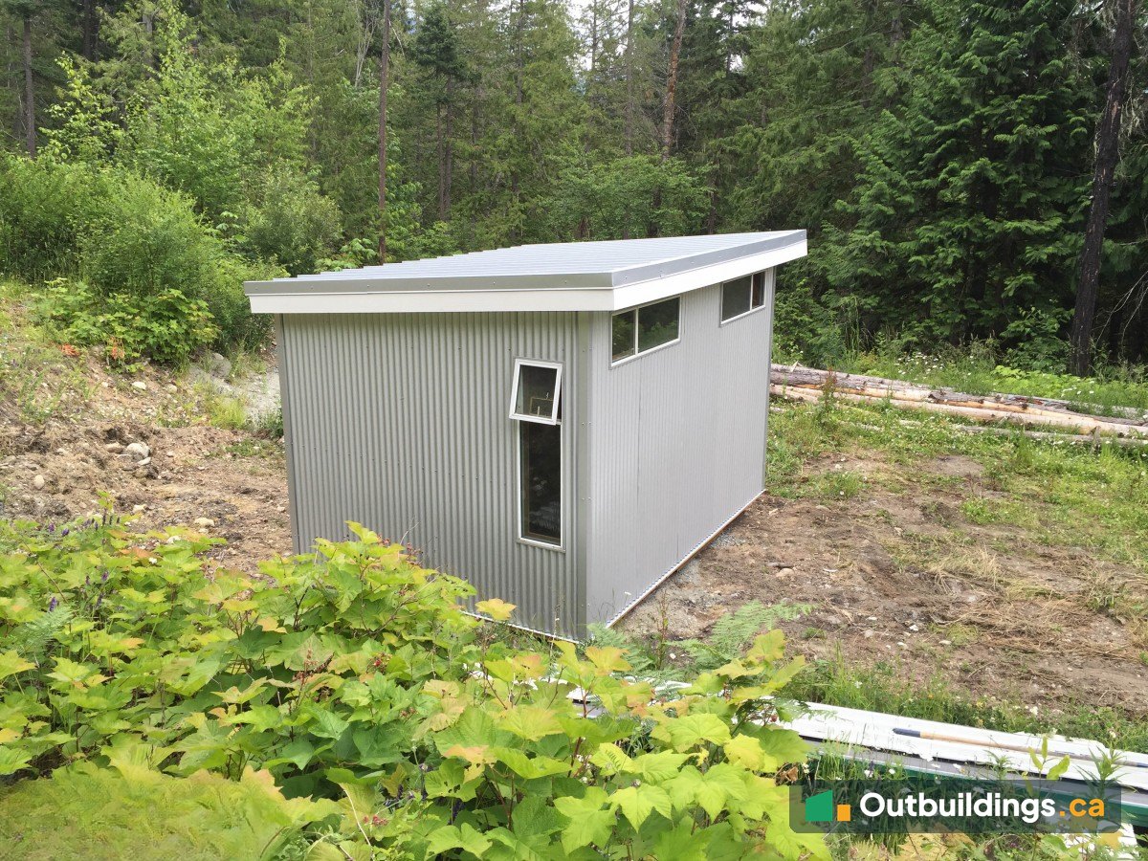
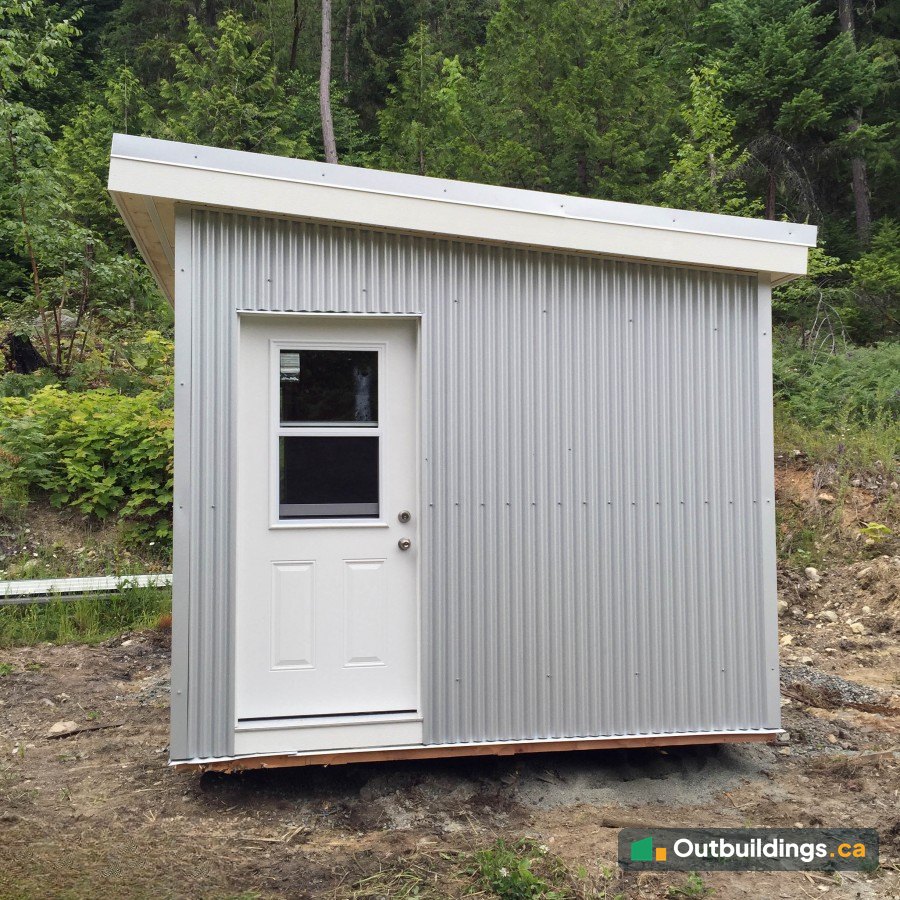
This small off-grid cabin sits in a hillside clearing near Pemberton, British Columbia. It’s 10′ x 14′ (140 sq/ft), with corrugated steel siding, a standing seam metal roof, a 34-inch steel door and aluminum windows. The cabin was built as one piece, trucked to the site on a trailer and tilted off onto its footing.
Designed in 3D first
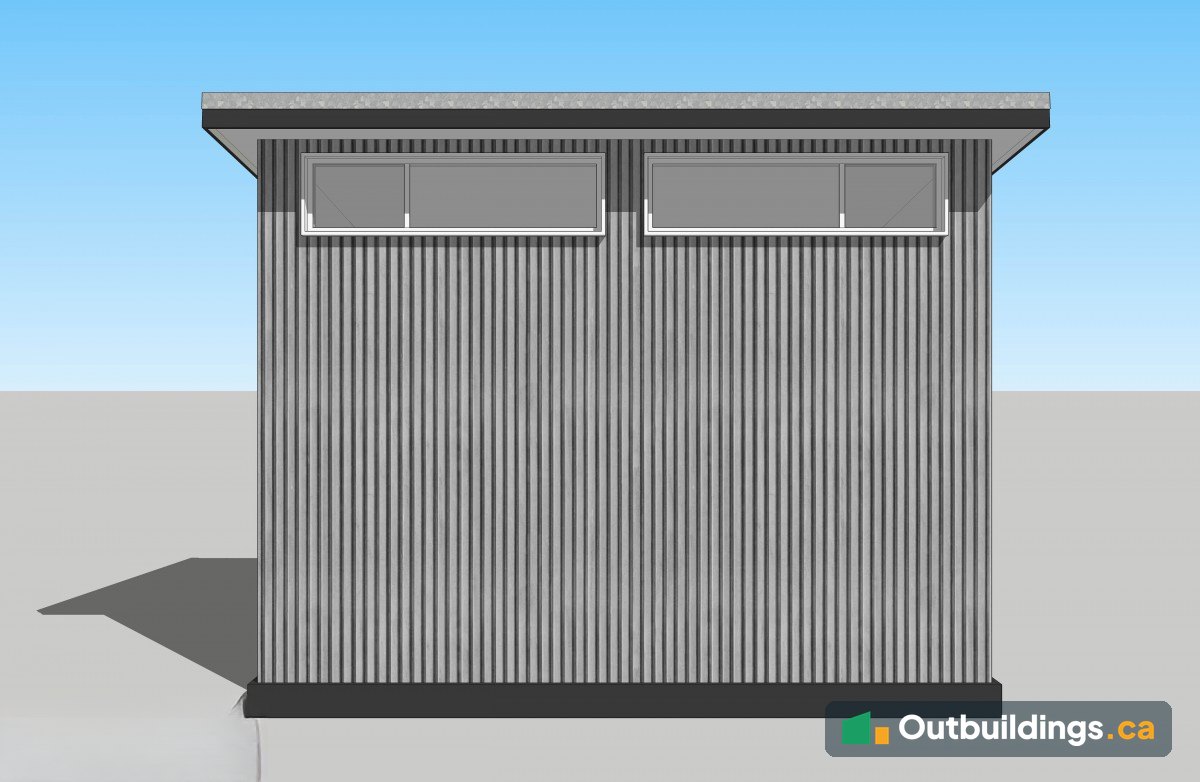
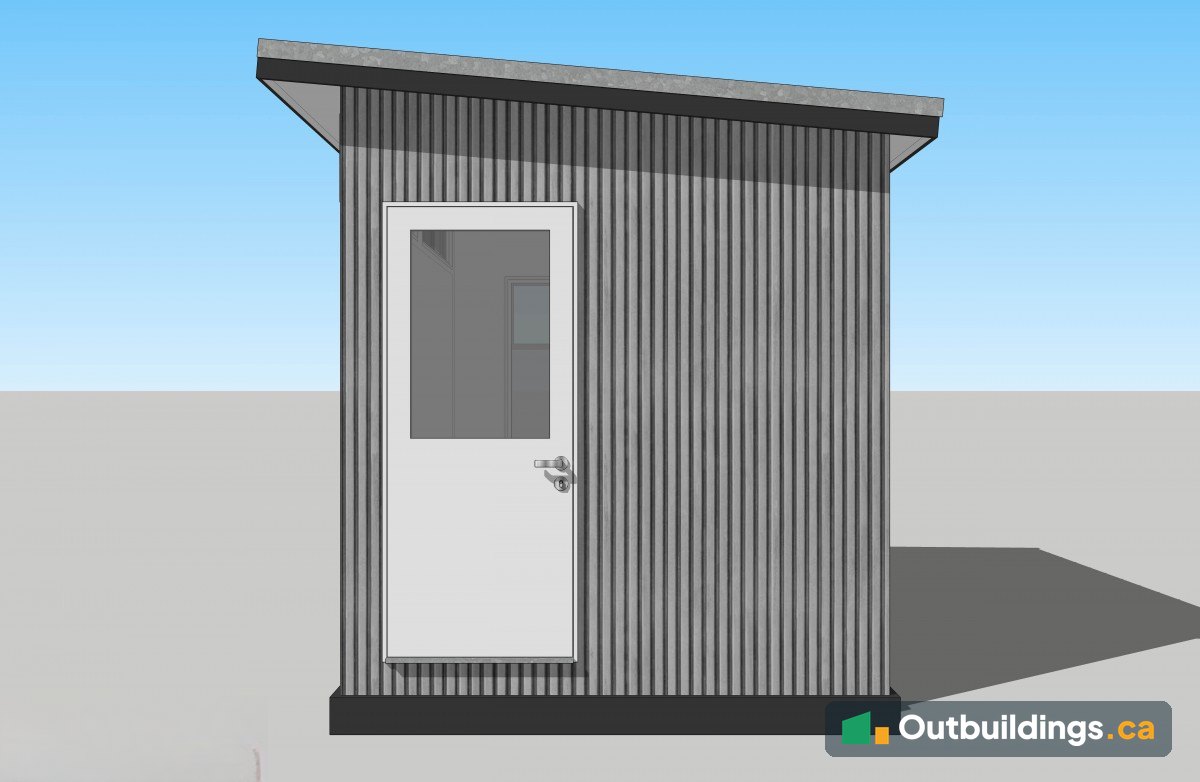
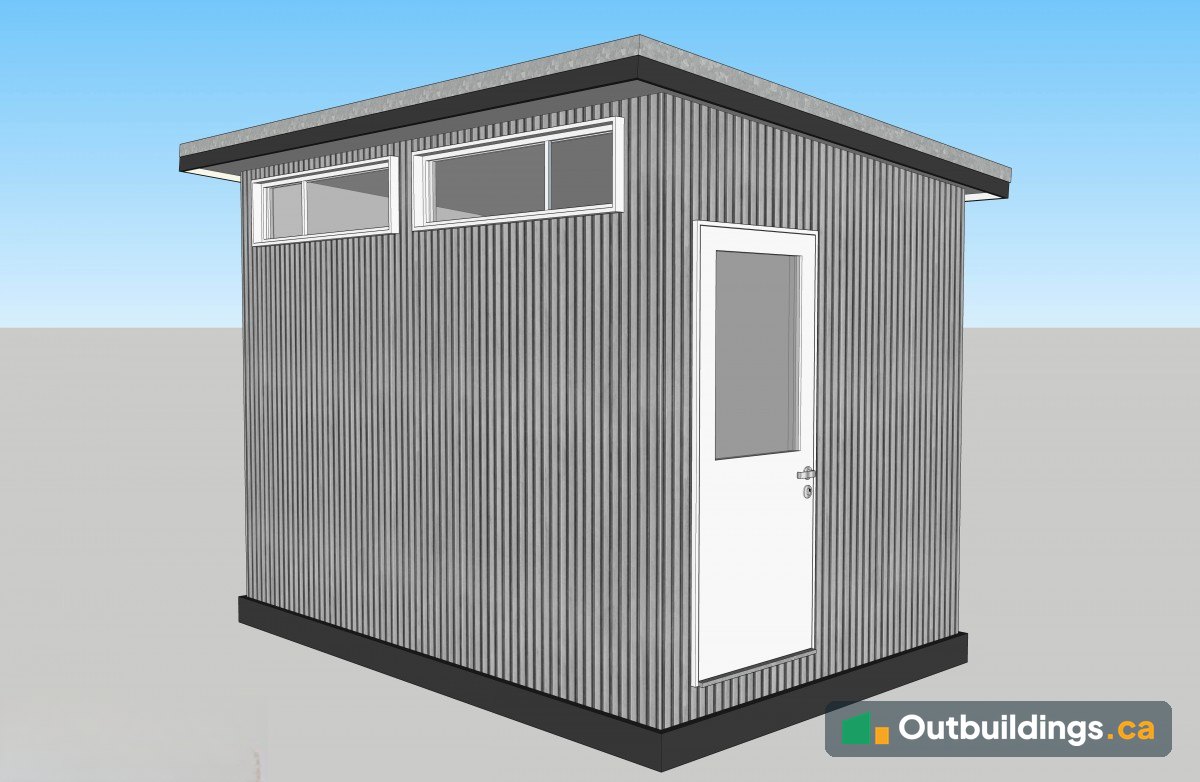
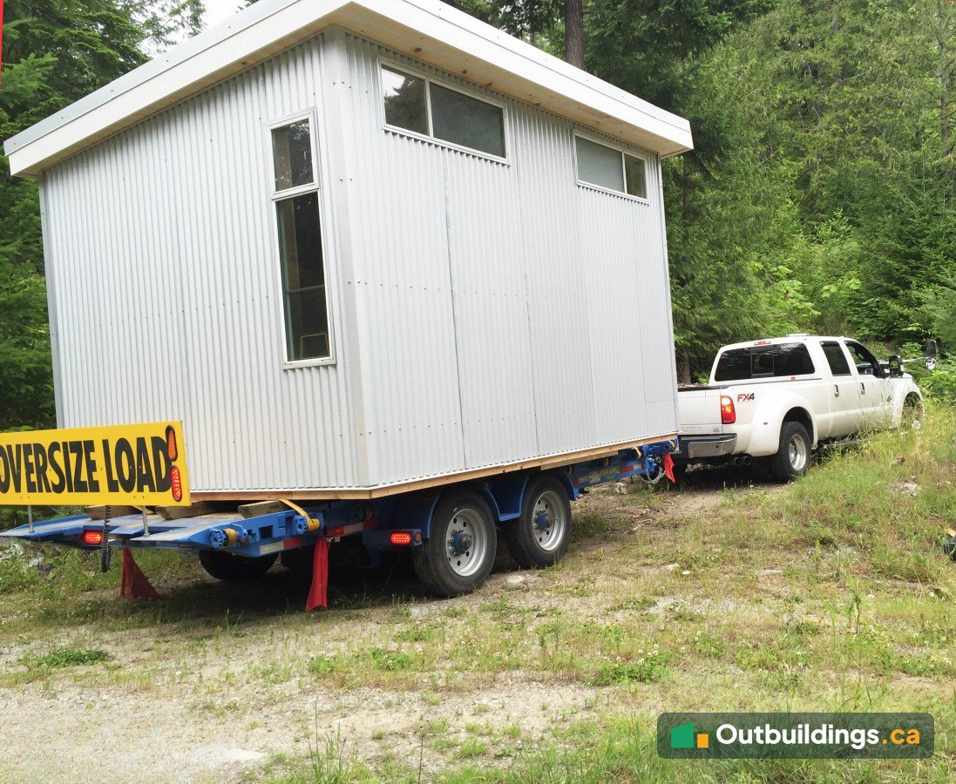
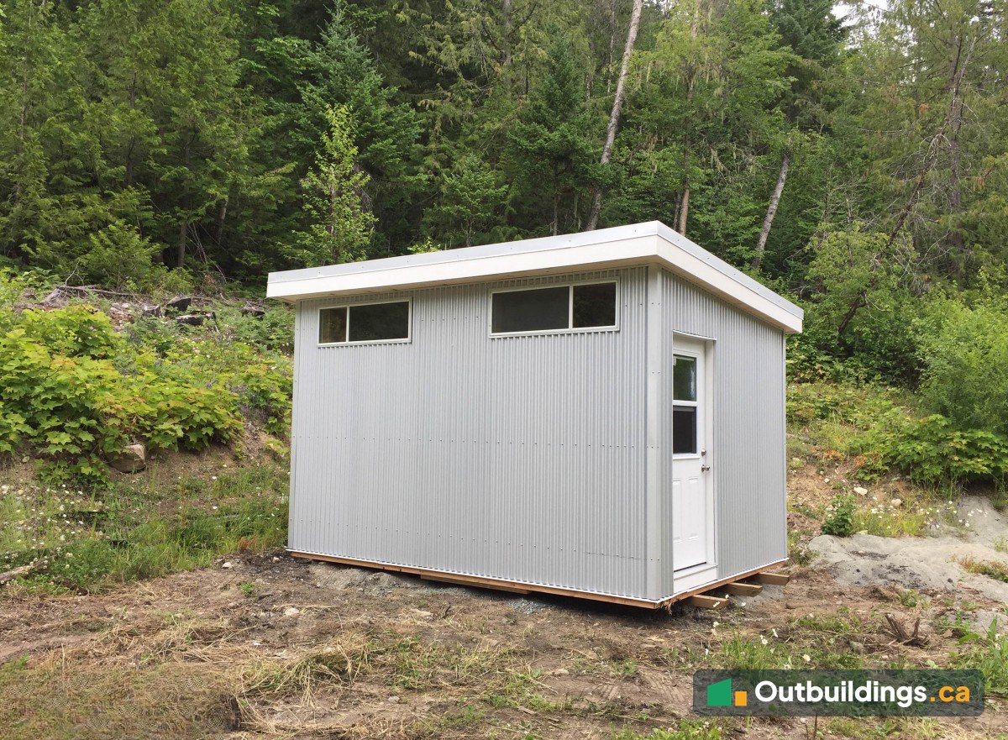
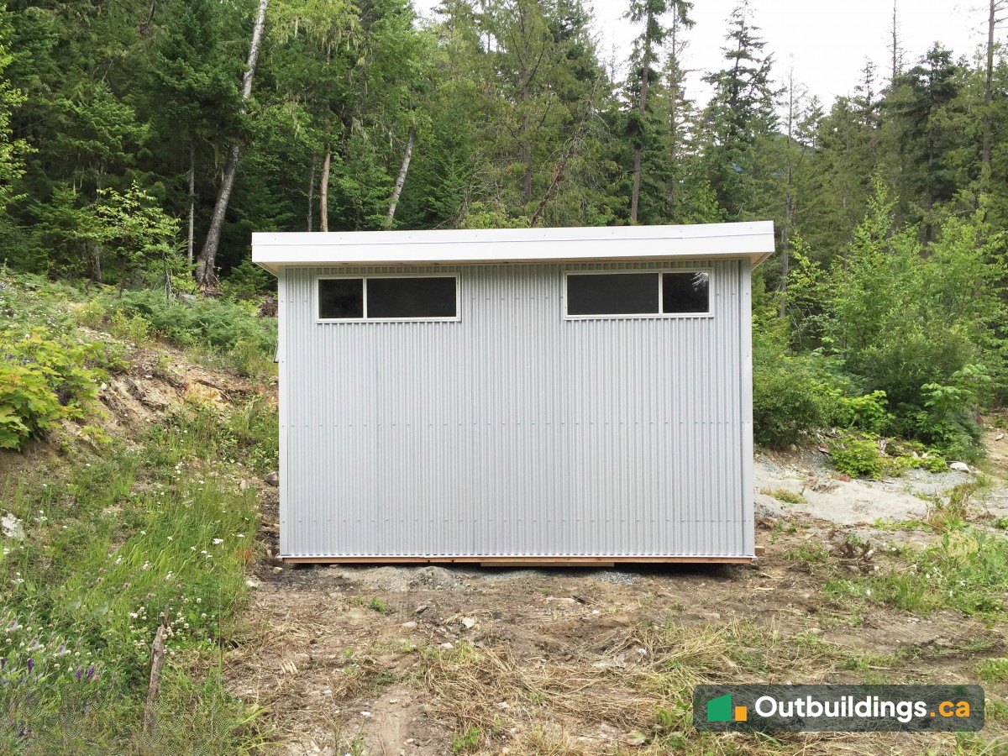
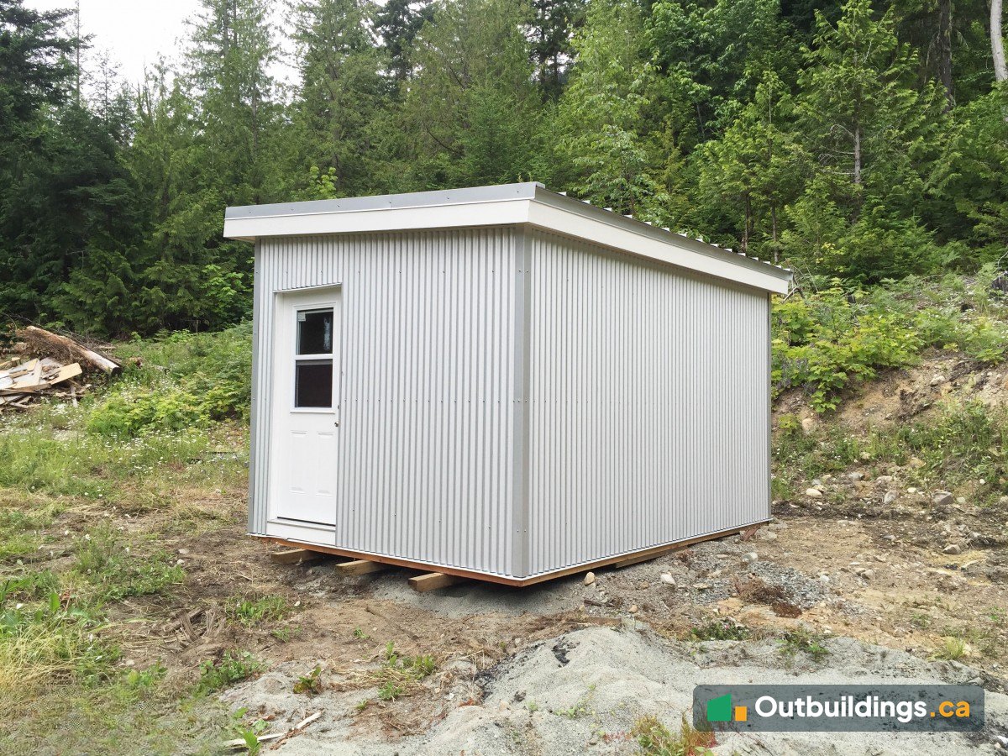
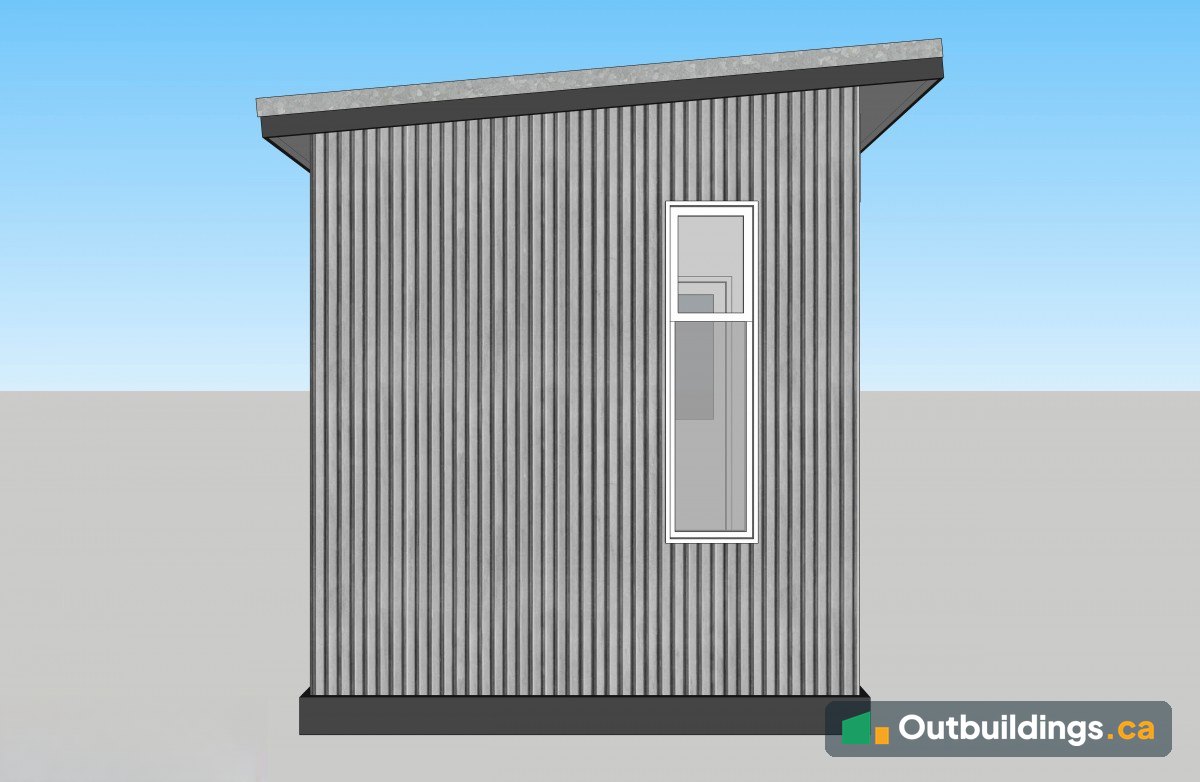
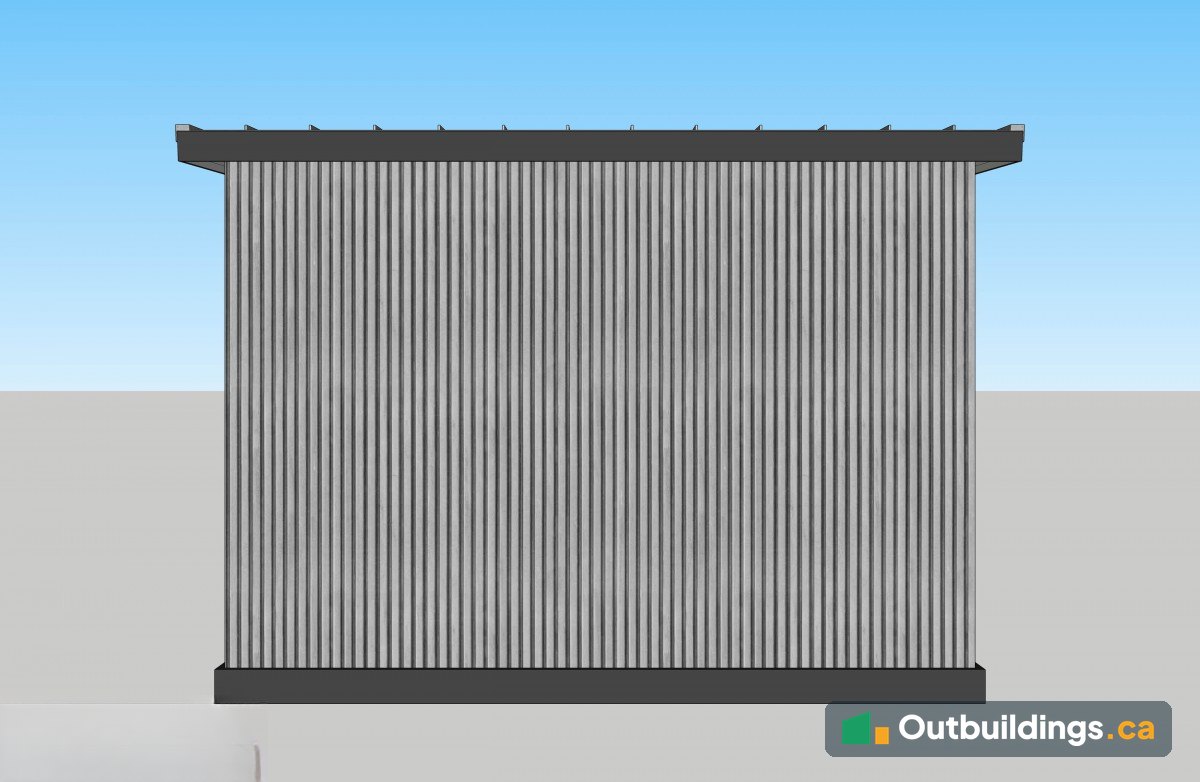
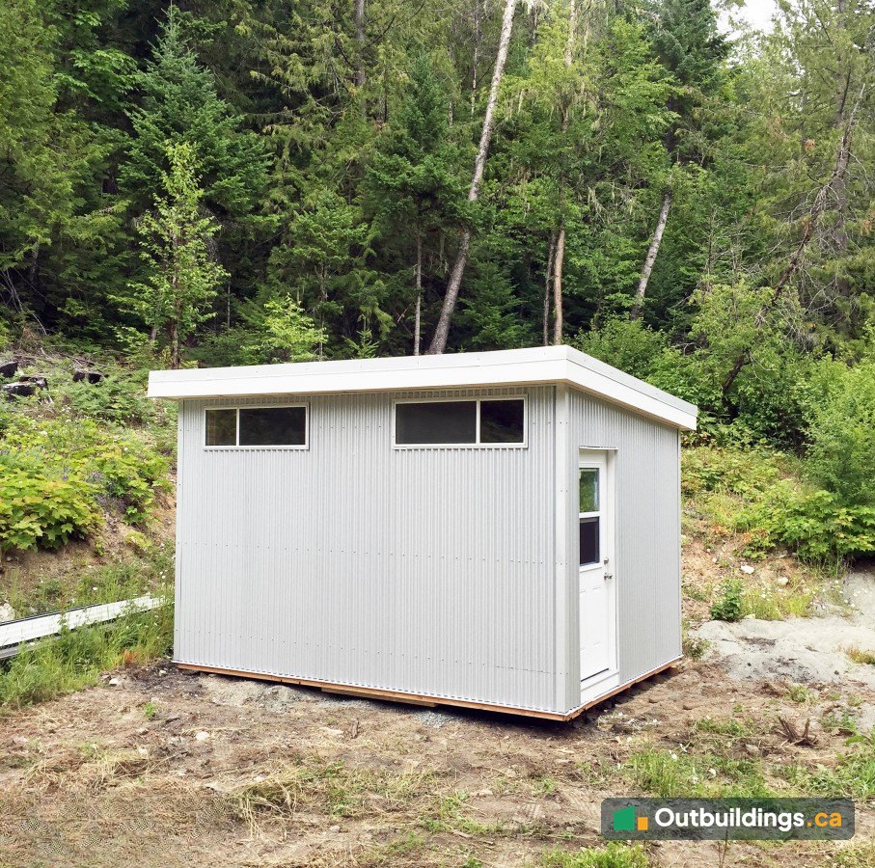
Before the build, the cabin was drawn in 3D. The views below show the long front wall with two high windows, the end walls with the door and the tall narrow window, and the plain back wall.
Trailered to the site
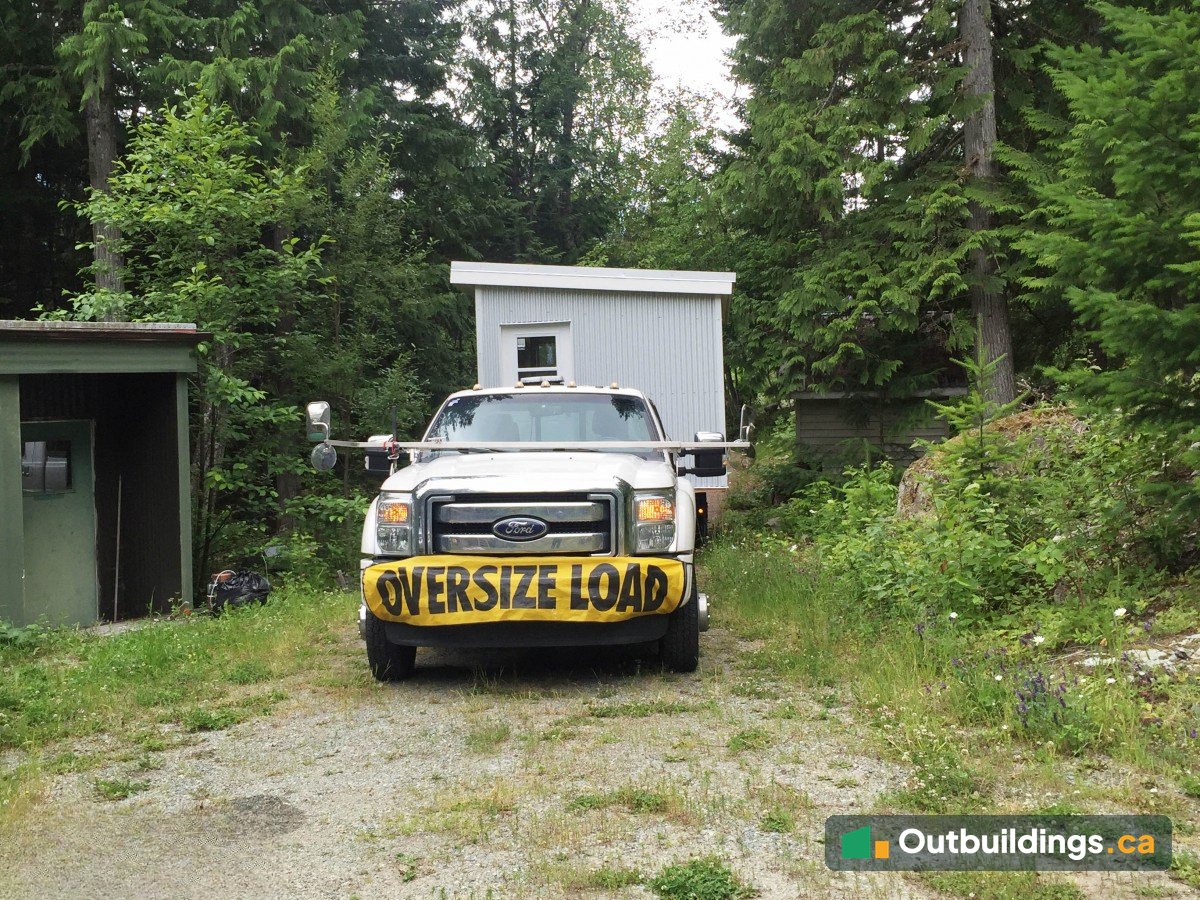
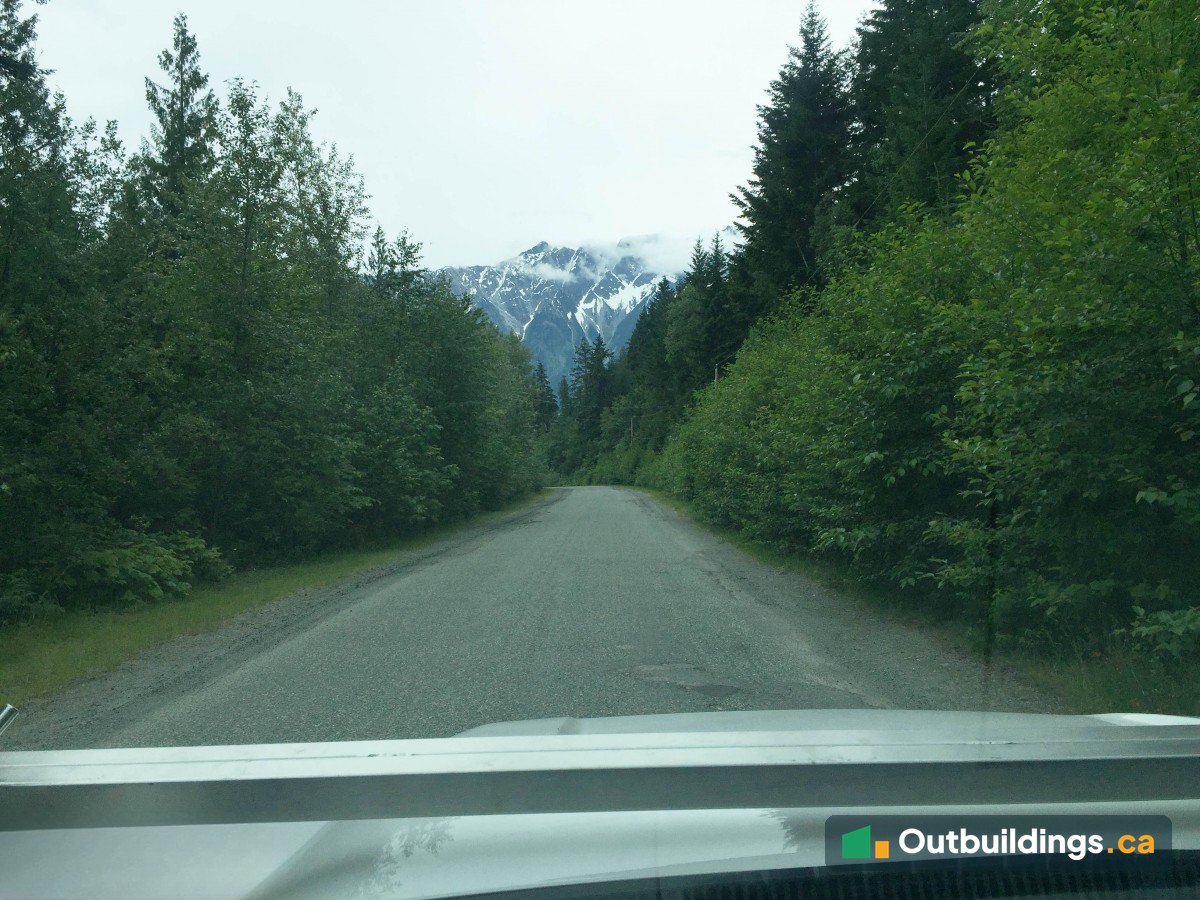
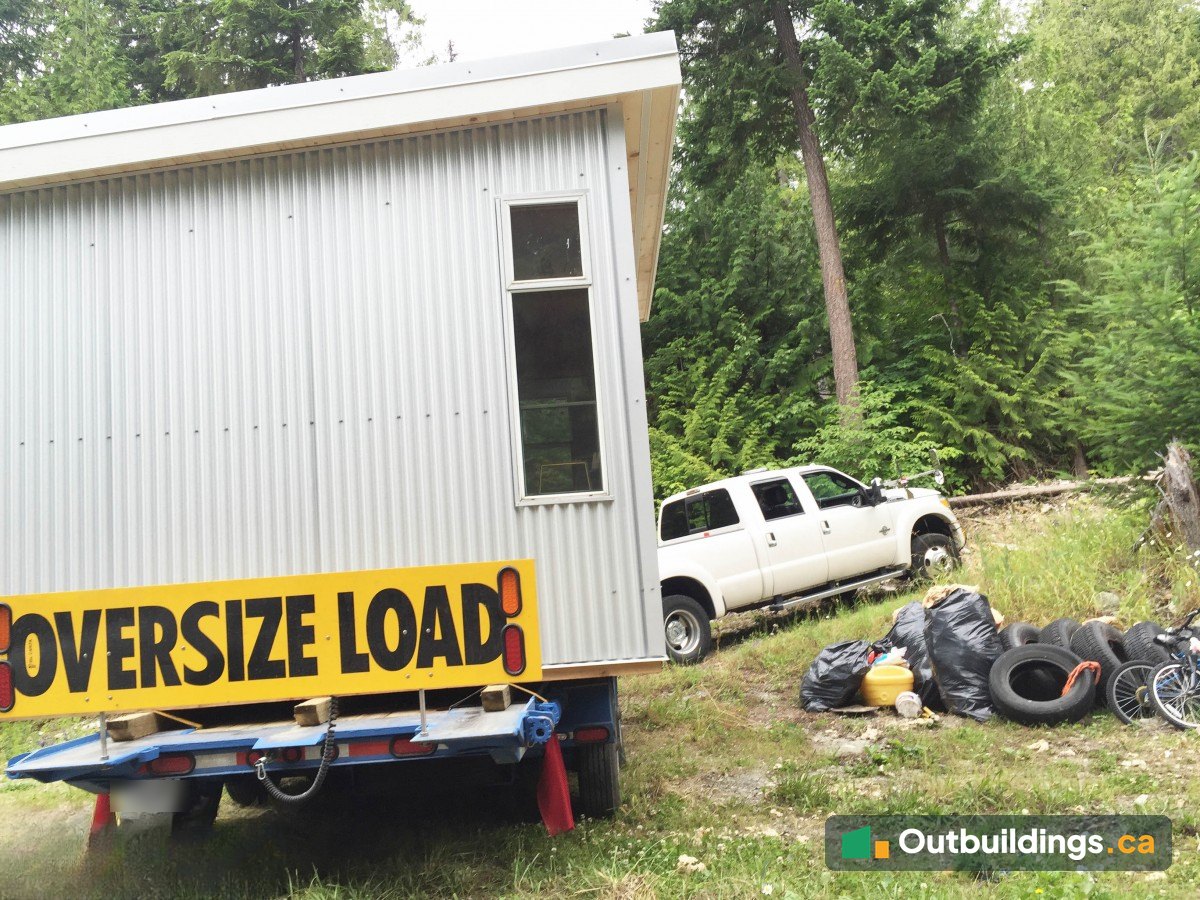
The finished cabin was loaded on a trailer and towed to the property behind a heavy-duty pickup. It travelled as an oversize load on mountain roads, then along a narrow gravel track to the clearing.
Tilted off onto the site
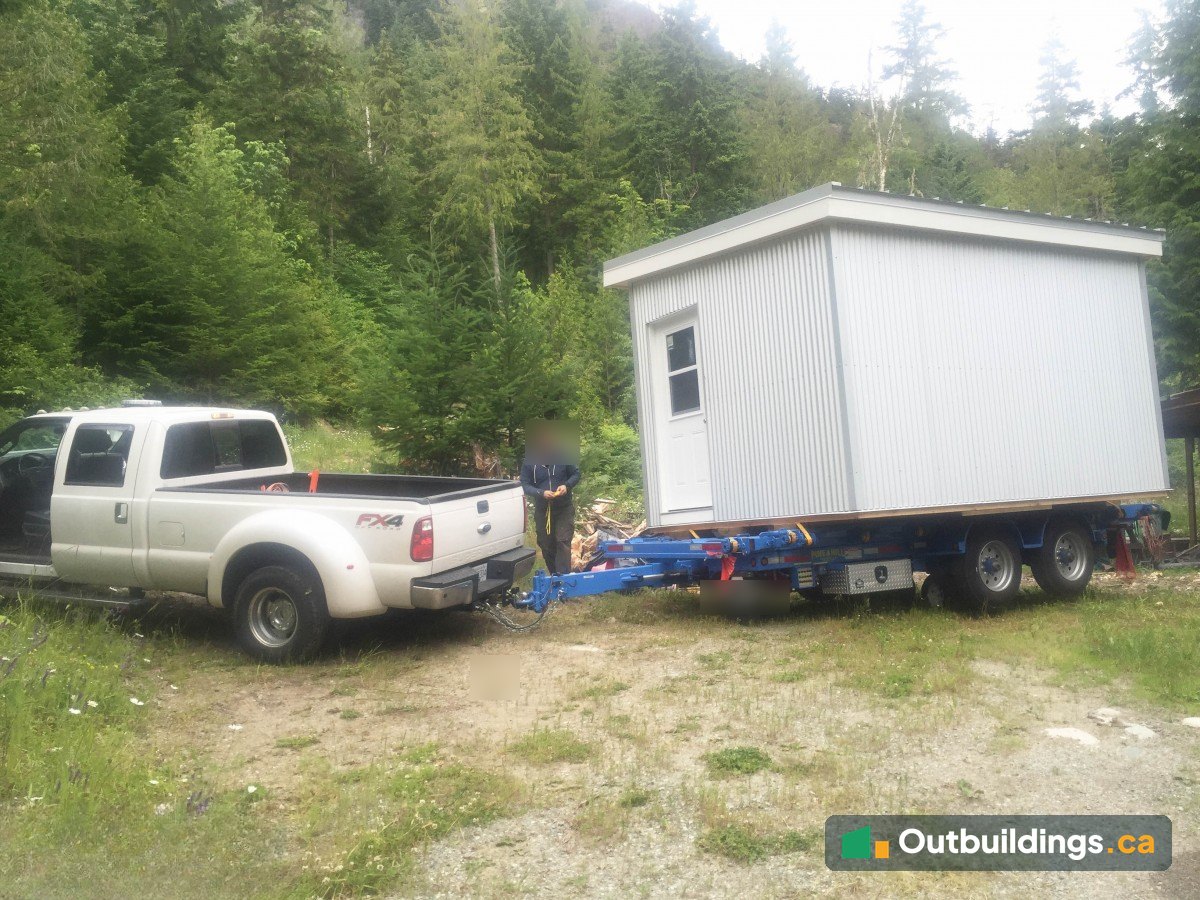
At the site, the trailer was tilted so the cabin could slide off and land on its footing. The cabin was then levelled and finished.
Finished cabin and inside
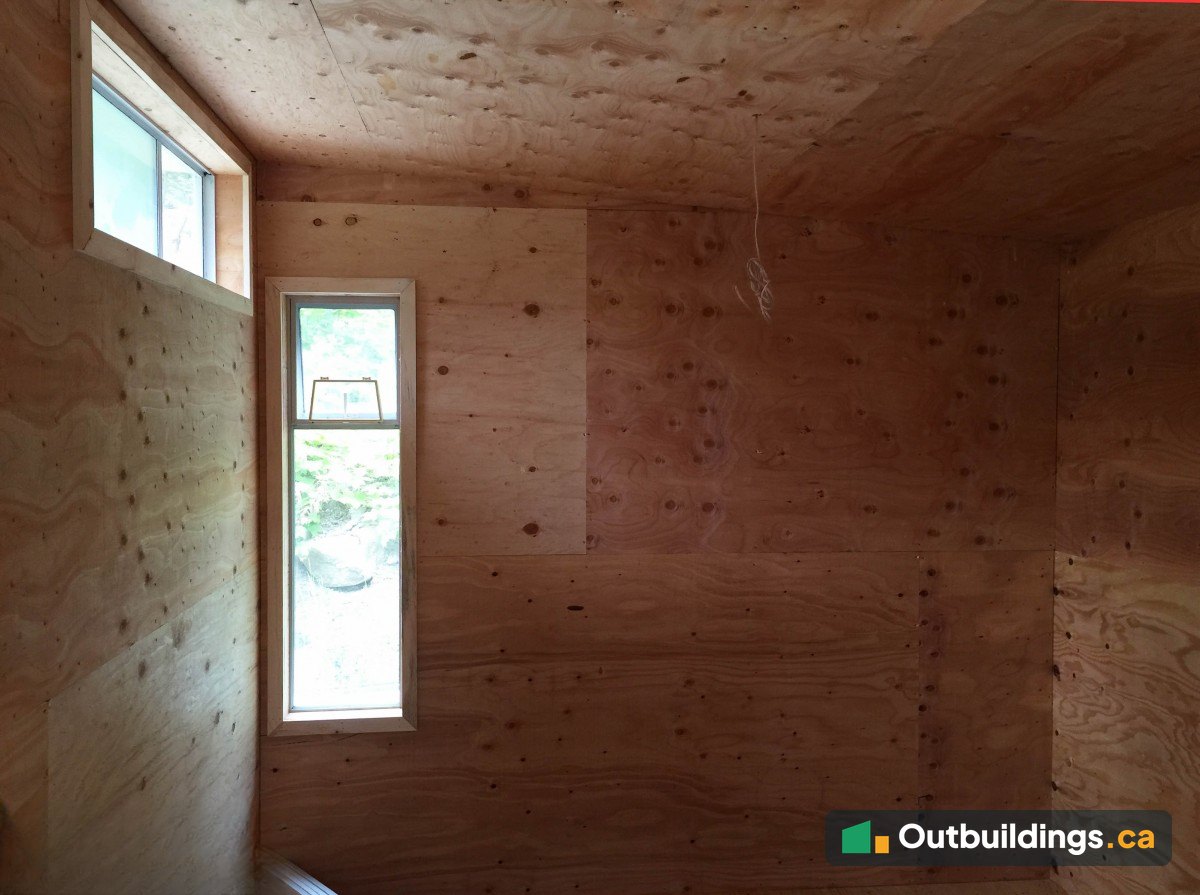
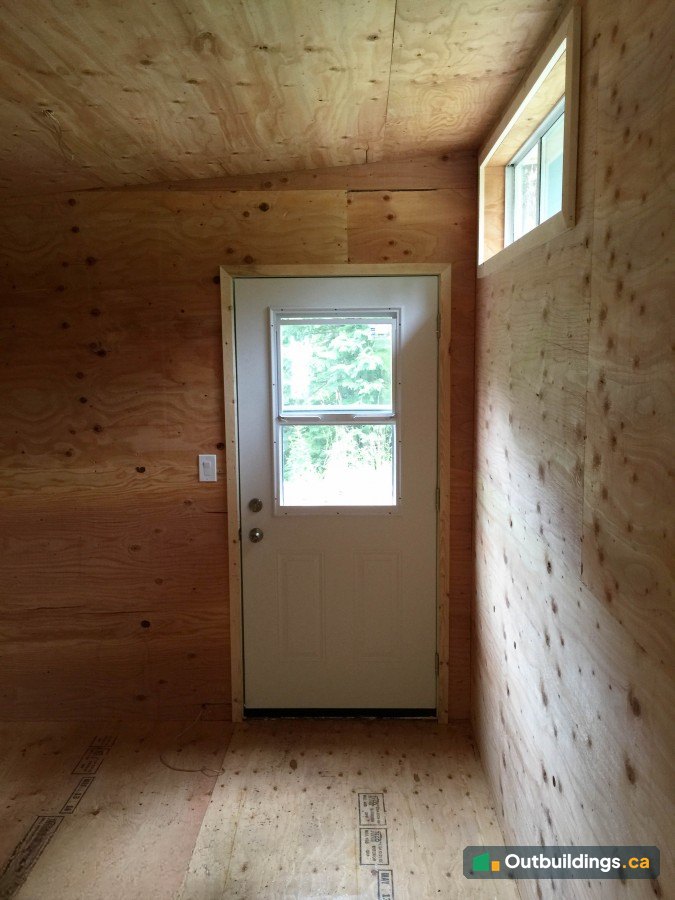
The finished cabin has steel siding and a white-trimmed roof edge. Inside, the walls, ceiling and floor are plywood, with two high windows and a window beside the steel door.
| Location | Pemberton, BC |
|---|---|
| Type | Modular off-grid cabin |
| Design | Custom, with the whole building designed to suit the site |
| Size | 10′ x 14′ (140 sq/ft) |
| Porch and decking | None |
| Overhangs | Front 24″; sides 12″ |
| Siding | Corrugated steel (Heron Blue) |
| Walls, ceiling and floor (inside) | Plywood |
| Door | 34″ steel door |
| Windows | Aluminum |
| Roof | Standing seam metal |
| Electrical | Provisioned for solar |
| Heat | None |
More photos
The photos below show the rest of the delivery and the finished cabin from every side.
What to plan before building an off-grid cabin
A small cabin off the grid is simple to build, but the site needs more thought than the cabin itself.
- Access: check the road and the turns for the trailer, and plan how the cabin will come off it.
- Power: this cabin is set up for solar. Decide early what you will run, so the panels and batteries can be sized.
- Heat: this cabin has no heat. A small stove or heater can be added later, but the clearances need to be planned first.
- Footings: level footings keep the floor flat and the doors working.
- Rules: at 140 sq/ft (13 m²) this cabin is over the 10 m² (108 sq/ft) size that many BC local governments use for permit exemptions, so check before you build.
Frequently asked questions
How big is this cabin?
It’s 10 feet by 14 feet, which is 140 sq/ft (about 13 m²) of floor space.
Is it set up for solar power?
Yes. It is provisioned for solar, with no heat installed.
How was it delivered?
It was built as one piece, loaded on a trailer and towed to the site, then tilted off the trailer onto its footing.
Does a 140 sq/ft cabin need a permit in Pemberton?
Most likely yes. At 13 m² it is over the 10 m² (108 sq/ft) size that many BC local governments use, and the rules depend on whether the site is in the Village of Pemberton or the Squamish-Lillooet Regional District. Check with them before building.
More outbuildings to explore
Browse more Backyard Outbuildings, see more photos of custom structures, or read the Maximum Shed Size Without a Permit guide.