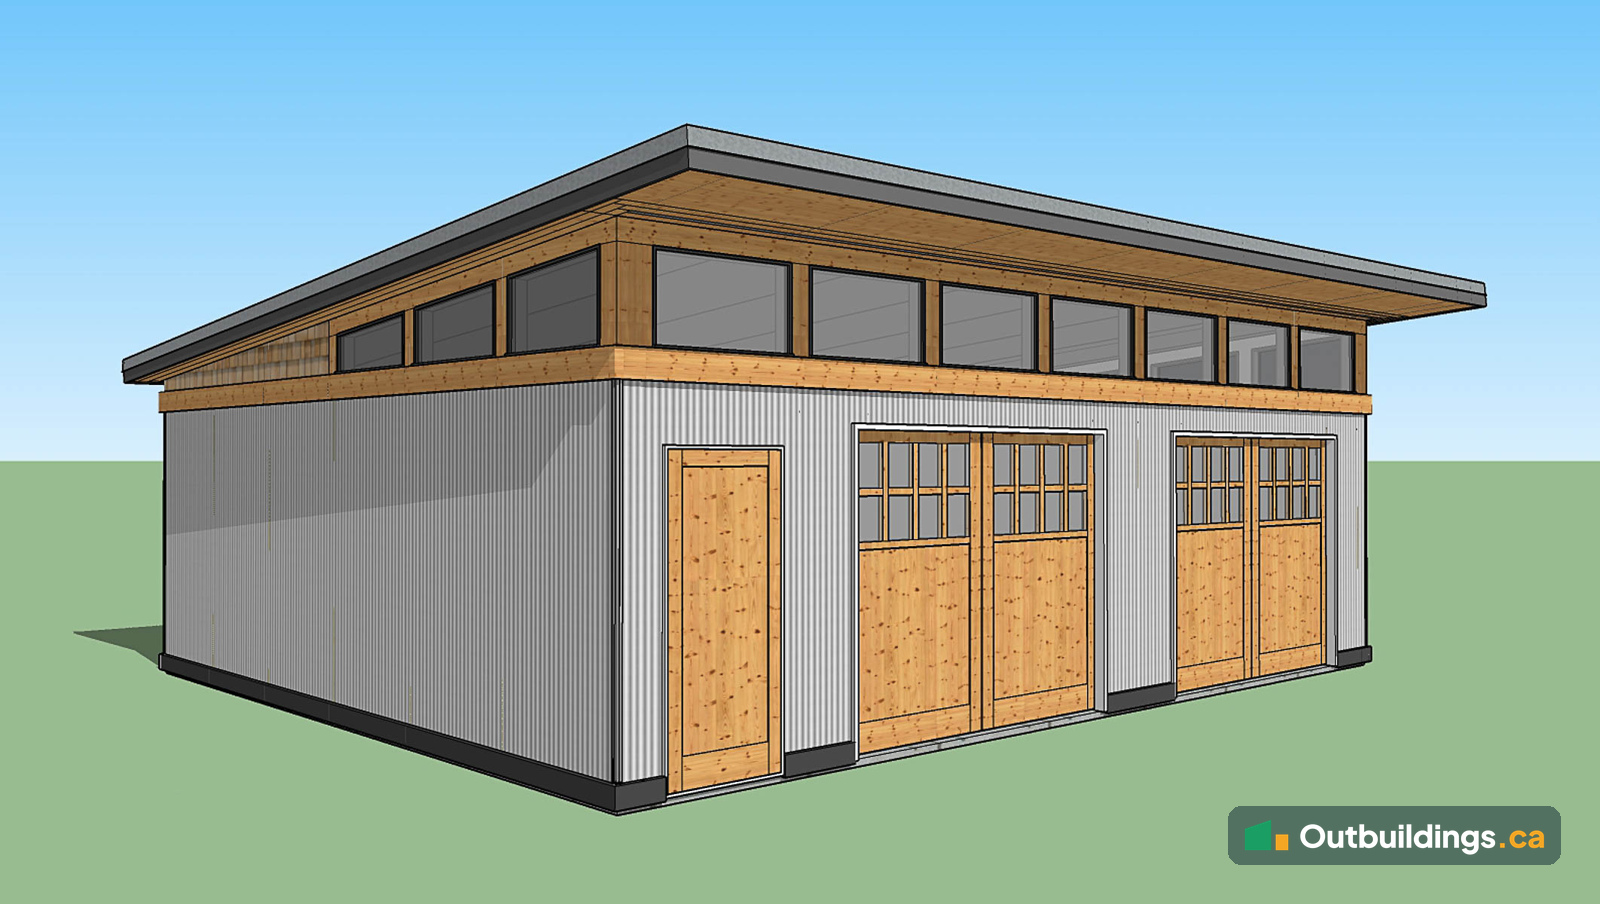
A 24×30 modular garage built in a factory
This 24′ x 30′ (720 sq/ft) modular garage has a modern look with a Westcoast craftsman feel. It suits a city backyard in Kerrisdale or East Vancouver just as well as a Gulf Island acreage. The design is shown here as a 3D rendering.
SPECIFICATIONS:
| Size | 24′ x 30′ (720 sq/ft) |
|---|
| Design | Modular garage, single-slope shed roof |
|---|
| Construction | Built about 90% complete in a factory as two modules, joined on site |
|---|
| Siding | Corrugated Galvalume (customizable) |
|---|
| Roof | Standing seam Galvalume |
|---|
| Overhangs | Front 36″; sides 12″ |
|---|
| Doors | 9′ handmade Douglas fir carriage doors with automatic openers, plus a 36″ single Douglas fir door (customizable) |
|---|
| Windows | Clerestory windows |
|---|
| Electrical | Yes |
|---|
| Heat | No |
|---|
| Delivery | By truck, anywhere in North America |
|---|
| Project cost (2016 reference) | From $65,000 CAD / $50,000 USD. Current costs will be higher. |
|---|
How a two-module garage gets to your property
The garage is built about 90% complete inside a factory as two modules. Building indoors keeps the work out of the rain and on schedule. The modules are then trucked to the site and joined together there. Modular buildings of this size can be delivered to most places in North America.
Design details: carriage doors, Galvalume and clerestory windows
Handmade Douglas fir carriage doors, 9′ wide and fitted with automatic openers, give the garage a warm, traditional front against modern corrugated Galvalume walls. A row of clerestory windows runs across the top of the building and brings daylight inside without using up wall space. The single-slope roof has a 36″ front overhang that shelters the doors. The siding, doors and other details can all be customized.
What a modular garage costs and what to plan for
The 2016 reference price for this design started at $65,000 CAD ($50,000 USD). Today’s costs will be higher. Transportation, site servicing, foundations and permits are priced project by project, so the final number depends on the property. A garage this size is well over the 10 m² (about 107 sq/ft) limit that many BC cities use for the building permit exemption, so plan on a building permit. The guide to the Maximum Shed Size Without a Permit explains the limits for smaller buildings.
Frequently asked questions
How big is this modular garage?
It measures 24 feet by 30 feet, which is 720 sq/ft.
How is a modular garage delivered?
It’s built as two modules in a factory, trucked to the site and joined there. This design can be delivered anywhere in North America.
Can the siding and doors be changed?
Yes. The siding, carriage doors and single door can all be customized.


 Chilcotin Modular Cabin: A Remote Build with Significant Barriers to Construction