
About this Eclipse shed
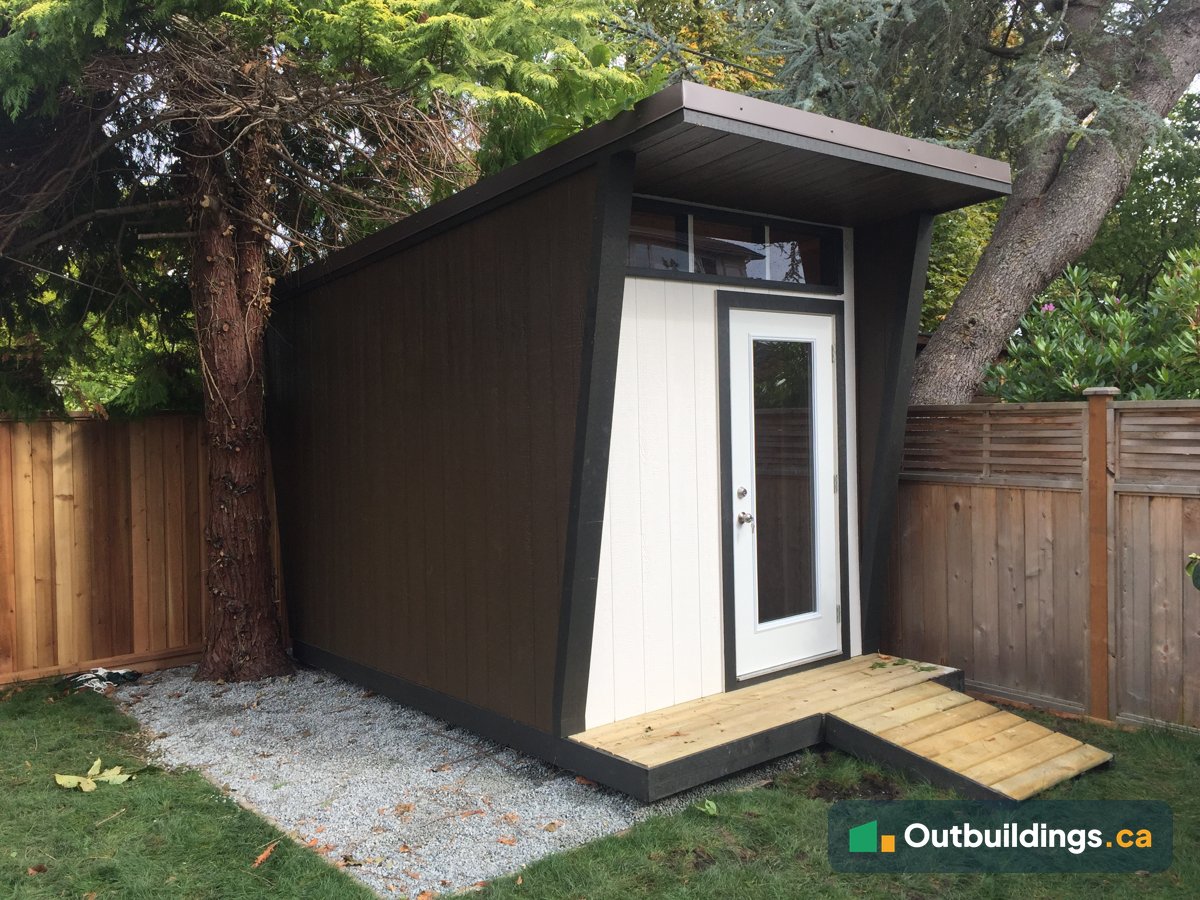
This 8′ x 12′ Eclipse shed was built in a workshop and then delivered to a backyard in Oak Bay, on the south end of Vancouver Island near Victoria. It has a single-slope roof, angled side walls, dark brown siding and a bright white front wall with a glass-panel door. A row of transom windows above the door lets daylight into the building.
The shape of the Eclipse style
The roof slopes in one direction, and the side walls lean to match it. The result is a clean, modern shape that looks different from a plain box. The front wall is painted white and framed with black trim, so the door and windows stand out against the dark siding. Learn more about the style on the Eclipse Shed page.
Built in the workshop, set up in the yard
The photos on this page were taken between 27 September and 1 October 2016. The first ones show the shed in the workshop, with the siding going on and the door and windows being framed. The later ones show the finished shed on a gravel pad in the Oak Bay yard, with a wood landing and short ramp at the front door. Building in a workshop means the work isn’t held up by rain, and the time spent in the customer’s yard is short.
| Design | Eclipse: modern shed with a single-slope roof and angled side walls |
|---|---|
| Size | 8′ x 12′ |
| Build type | Built in a workshop, then delivered to the yard |
| Siding | Vertical siding: dark brown walls, white front wall, black trim |
| Roof | Single slope with a front overhang |
| Windows | Row of transom windows above the door |
| Doors | One door with a tall glass panel |
| Base | Gravel pad |
| Entry | Wood landing with a short ramp |
| Location | Oak Bay (Victoria), BC |
In the workshop
These photos show the shed as it was built: the floor, the walls, the siding and the front door.


In the Oak Bay backyard
The finished shed sits on a gravel pad at the back of the yard, next to a cedar fence and a large tree.


Inside the shed
From inside, the glass door and the row of transom windows above it bring in daylight. The wall framing and sheathing are still exposed, so you can see how the walls are built. A close-up of the door shows the black trim, vertical siding and keyed deadbolt.


What to plan before building an Eclipse shed
- Roof direction: the single slope sheds rain to one side, so plan where the water will run off.
- Base: this shed sits on a gravel pad. Level, well-drained gravel keeps the floor dry.
- Door and light: a glass-panel door and transom windows bring in daylight without needing a big window wall.
- Entry: a wood landing and short ramp make the door easy to reach from the lawn.
- Rules: size limits, permits and setbacks depend on the city. Check the Oak Bay shed rules or the Victoria shed rules first.
Frequently asked questions
What is an Eclipse shed?
An Eclipse shed is a modern shed style with a single-slope roof and angled side walls. This one has dark siding, a white front wall and a glass-panel door.
Do you need a permit for a shed in Oak Bay?
It depends on the size and where the shed goes on the lot. See the Oak Bay Shed Regulations page, and check with the District before you build. The Maximum Shed Size Without a Permit guide also helps.
Can an Eclipse shed be built in a different size or color?
Yes. The size, siding, trim colors, windows and door can all be changed to suit the owner and the yard.
More outbuildings to explore
Browse all sheds, garages and barns, see the backyard outbuildings, or check the shed rules by city.