
About this 10×10 Craftsman shed
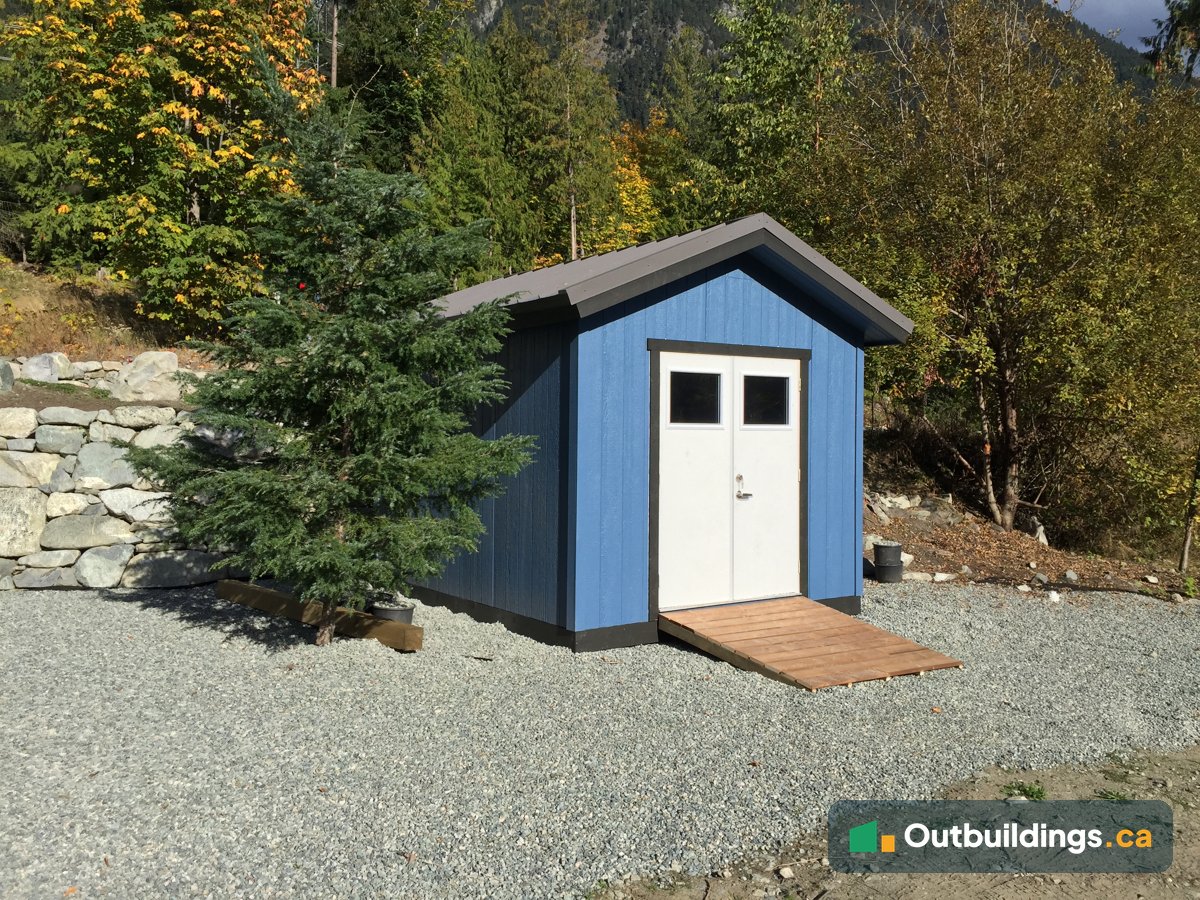
This 10′ x 10′ Craftsman shed was built in a workshop and then delivered on a trailer to the shore of Lillooet Lake, BC. It has a gable roof with dark metal roofing, vertical siding painted blue, dark brown trim and a pair of white double doors, each with a small window. A short wood ramp leads up to the doors from the gravel pad.
The look of a Craftsman shed
A Craftsman shed has a simple peaked roof, a wide front with the doors in the gable end, and trim that frames the walls. The blue siding and white doors make this one easy to spot against the forest and mountains. Learn more about the style on the Craftsman Sheds page, or see another 10×10 Craftsman shed in Kitsilano.
Built in the workshop, delivered to the lake
The photos on this page were taken on 27 September and 2 October 2016. The first ones show the shed in the workshop yard, and the next one shows it on its trailer on the way out. The rest show the finished shed on a gravel pad near Lillooet Lake. Building in a workshop keeps the work out of the rain, and the shed arrives ready to set in place.
| Design | Craftsman shed with a gable roof |
|---|---|
| Size | 10′ x 10′ |
| Build type | Built in a workshop, then delivered on a trailer |
| Siding | Vertical siding painted blue, with dark brown trim |
| Roof | Gable roof with dark metal roofing |
| Doors | White double doors, each with a small window |
| Base | Gravel pad |
| Entry | Short wood ramp |
| Location | Lillooet Lake, BC |
In the workshop and on the road
Here the shed is finished on the outside but the door opening is still empty. Then it is loaded on a trailer and towed to the site.


At Lillooet Lake
The finished shed sits on a gravel pad next to a rock retaining wall, with forest and mountains behind it. The lake is just beyond the site.


Inside the shed
Inside, the walls are framed and covered with sheathing, and the two door windows let daylight in. The gable framing is open above the doors.


What to plan before building a Craftsman shed
- Base: this shed sits on a gravel pad. Level, well-drained gravel keeps the floor dry.
- Doors: double doors make it easy to move in large items. Plan room to swing them open.
- Entry: a short wood ramp helps with wheelbarrows, mowers and carts.
- Delivery: a shed built in a workshop must be moved by trailer. Check the road and the path to the pad first.
- Rules: size limits, permits and setbacks depend on where you build. Check the shed rules by city and the Maximum Shed Size Without a Permit guide first.
Frequently asked questions
What is a Craftsman shed?
A Craftsman shed is a garden shed with a peaked gable roof, trim around the walls and the doors on the gable end. This one is 10′ x 10′ with blue siding and white double doors.
Can a shed be built in a workshop and delivered?
Yes. This shed was built in a workshop, loaded on a trailer and delivered to the shore of Lillooet Lake. The work is not held up by weather, and the time spent at the site is short.
Can a Craftsman shed be built in a different size or color?
Yes. The size, siding, trim colors, doors and windows can all be changed to suit the owner and the site.
More outbuildings to explore
Browse all sheds, garages and barns, see the backyard outbuildings, or check the shed rules by city.