
About this barn
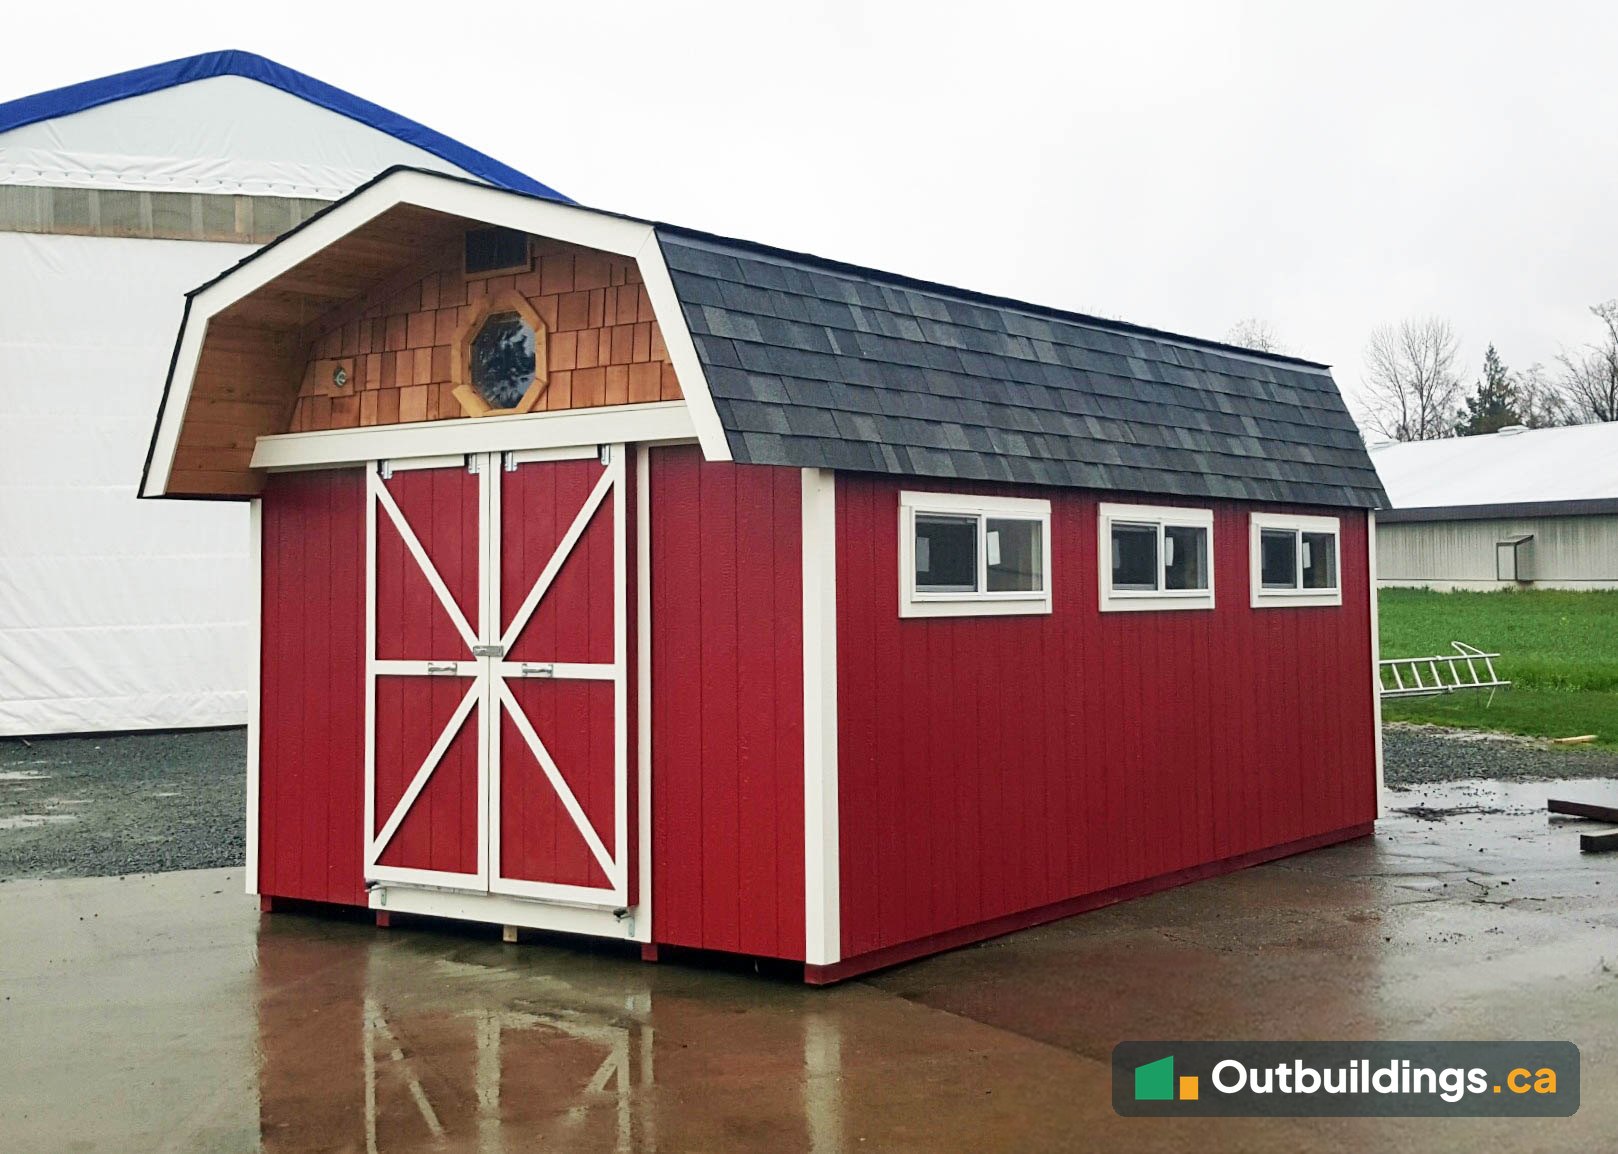
This 12×20 modular barn was built as a workshop on Bowen Island. It has red siding, white-trimmed barn doors, a gambrel roof and a round window in the gable, and it was carried to the island by ferry on a trailer.
Quick facts about this modular barn
- Location: Bowen Island, BC
- Size: 12′ x 20′ (240 sq/ft, about 22.3 m²)
- Design: Barn with a gambrel roof
- Doors: 60″ barn doors
- Siding: LP SmartSide
- Roofing: Asphalt shingles
Built in a shop, delivered by ferry
Because the island has no bridge, the barn travelled by road to the ferry terminal on a trailer behind a pickup, then crossed on the car deck. Oversize load banners on the truck and trailer mark the load. Building the barn in a shop first meant there was far less work to do on the island.


Placed on its site
After the ferry crossing, the barn was backed onto the property and set at the end of the lot. The photos show it seen in the truck mirror, on its trailer and then in place.


The finished barn
The finished barn has a shingle roof, a row of small white-trimmed windows on the side wall and cedar shingles in the gable, with an octagonal window above the double doors.


Inside the barn
Inside, the walls, ceiling and floor are plywood, and there is a loft shelf overhead and a row of lights. The 60-inch double doors open wide for large items and machinery.


Why a gambrel barn suits a workshop
A gambrel roof has two slopes on each side, which gives more headroom and loft space than a plain gable roof of the same width. That extra volume is useful in a workshop, where a loft shelf can hold lumber, tools or seasonal gear above the work area.
Doors that suit a workshop
Wide double doors make it easier to bring in long boards, a workbench or a small machine. Barn-style doors also give good light and ventilation when they’re open, and they can be locked closed when the building is empty.
Shop-built panels and quick assembly
A modular building is built in a shop and moved to the site, which keeps the lumber dry and the cuts accurate. The work on site is short, which matters most on an island, where every day of a crew’s time adds ferry costs and scheduling.
Planning an island delivery
Island projects need a little extra planning. Check the ferry schedule and the vehicle size limits, book space for an oversize load, and confirm that the road and the site can take the trailer. A clear, level, firm spot at the end of the property makes the final placement easier.
Keeping the siding in good shape
The siding is LP SmartSide, a primed engineered wood siding that is painted after it is installed. Look the barn over once a year, repaint any worn spots, and keep soil, woodpiles and plants from touching the bottom of the walls.
| Location | Bowen Island, BC |
|---|---|
| Size | 12′ x 20′ (240 sq/ft, about 22.3 m²) |
| Design | Modular barn, customized |
| Overhangs | Front 24″; sides 6″ |
| Siding | LP SmartSide |
| Ceiling | Plywood |
| Doors | 60″ barn doors |
| Windows | As shown in the photos |
| Roofing | Asphalt shingles |
| Electrical | Yes |
| Customization | Many |
What to plan before building a barn workshop
A workshop needs more planning than a simple storage shed.
- Size and permit: at 240 sq/ft (about 22.3 m²) this barn is over the 10 m² (108 sq/ft) size that the BC Building Code leaves out, so a building permit is usually needed. Check the Bowen Island shed rules and confirm with the municipality.
- Delivery: plan the ferry, the road and the spot where the trailer can set the building down.
- Power: a workshop usually needs electrical service, which needs its own permit and an electrician.
- Doors: wide barn doors make it easier to move materials in and out.
Frequently asked questions
How big is this barn?
It’s 12 feet by 20 feet, which is 240 sq/ft (about 22.3 m²).
How did the barn get to Bowen Island?
It was carried by road on a trailer to the ferry terminal, crossed on the ferry car deck and then trucked to the site.
Does a barn this size need a building permit?
At 240 sq/ft it is over the 10 m² (108 sq/ft) size that the BC Building Code leaves out, so a permit is usually needed. Check the Bowen Island shed rules, the maximum shed size without a permit guide, and confirm with the municipality.
What is the barn made of?
LP SmartSide siding on a framed building with a shingle roof, a gambrel gable and 60-inch barn doors. Inside it’s lined with plywood.
Why choose a gambrel roof?
A gambrel roof gives more headroom and loft space than a plain gable roof of the same width.
Does the barn have power?
Yes. The barn is wired, and the photos show overhead lights inside.
What can you do with a modular barn?
It works as a workshop, a studio or storage for tools, equipment and seasonal gear.
More outbuildings to explore
Browse more Backyard Outbuildings, see all sheds, garages and barns, or read the Maximum Shed Size Without a Permit guide.