
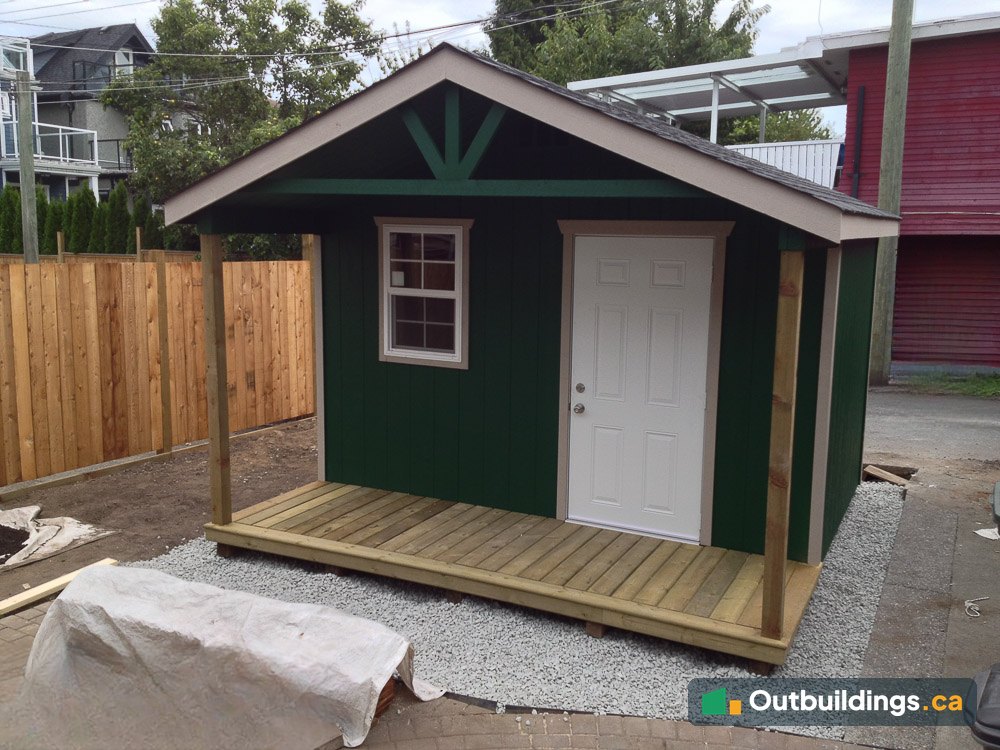
About this cabin
This 8×12 backyard cabin was built for an East Vancouver heritage house. The owners wanted to tidy the backyard and add storage, and a small cabin with a 4-foot covered porch was the answer. The owners prepared the site themselves, and the cabin was placed in about 30 minutes.
Quick facts about this backyard cabin
- Location: East Vancouver, BC
- Size: 8′ x 12′ (96 sq/ft, about 8.9 m²)
- Porch: 4′ covered front porch
- Siding: LP SmartSide
- Electrical: 8-breaker sub-panel
- Heat: 2,500 W forced-air heater
Delivered and placed in about 30 minutes
The cabin arrived complete on a trailer. The photos show it on the trailer in the back lane, being carried past the pickup and then set on its gravel pad. Because it was built in advance, there was no building work left in the yard.


The finished cabin
The finished cabin has dark green LP SmartSide siding, white trim, a shingle roof and a white door. The covered porch has a pressure-treated deck and a decorative truss under the porch roof.


Inside the cabin
Inside, the walls and the sloped ceiling are plywood. The cabin has a vented window and large fixed windows, an eight-breaker sub-panel and a 2,500 W forced-air heater.


The lane and the neighbourhood
The cabin sits in a back lane lined with neighbouring yards. The photo shows the narrow access that a small prefab building can manage.

Why a small cabin suits a backyard
A cabin of 96 sq/ft adds a dry, finished room without taking over the yard. It can serve as a home office, a studio, a guest space or well-lit storage, and a covered porch gives a place to sit or to keep boots and tools out of the rain.
What the porch adds
A 4-foot covered porch keeps rain off the door and gives a dry landing for shoes and gear. The porch deck here is pressure-treated wood, which is made to stand up to the damp climate.
Power and heat in a small cabin
A sub-panel with eight breakers lets the cabin run lights, outlets and a heater from one feed. A 2,500 W forced-air heater is enough to take the chill off a room this size. Electrical work needs its own permit and a licensed electrician.
Shop-built panels and quick assembly
A prefab cabin is built in a shop and moved to the site, which keeps the lumber dry and the cuts accurate. The time on site is short, and the work in a small lane is limited to the delivery and the final placement.
Preparing the site
A cabin is only as flat and solid as the ground under it. Before delivery, it helps to:
- Pick a spot with clear access for people and materials, and keep it away from trees and overhead wires.
- Level the area and set a firm base, such as compacted gravel, so the floor stays flat and water drains away.
- Check the setbacks from the property lines and any easements in your city’s shed rules.
- Leave room around the building to open the doors fully and to reach the walls for painting.
Keeping the siding in good shape
The siding is LP SmartSide, a primed engineered wood siding that is painted after it is installed. Look the cabin over once a year, repaint any worn spots, and keep soil and mulch from touching the bottom of the walls.
| Location | East Vancouver, BC |
|---|---|
| Size | 8′ x 12′ (96 sq/ft, about 8.9 m²), with a 4′ x 8′ porch |
| Design | Backyard cabin with a gable roof |
| Porch | Yes, 4′ covered front porch |
| Decking | Pressure-treated |
| Overhangs | Front 4′; sides and rear 6″ |
| Siding | LP SmartSide |
| Ceiling | Plywood |
| Door | 32″ steel door |
| Windows | One 30″ x 30″ vented window; two 36″ x 48″ fixed windows |
| Electrical | Yes, 8-breaker sub-panel |
| Heat | Yes, 2,500 W forced air |
What to plan before adding a backyard cabin
A small cabin goes in quickly, but the site and the rules need a little planning.
- Site: prepare a level, well-drained base before the delivery day.
- Access: check that a trailer can reach the spot through the lane or the gate.
- Permit: at 96 sq/ft (about 8.9 m²) this cabin is under the 10 m² (108 sq/ft) size that the BC Building Code leaves out. Zoning still applies, and whether a building can be lived in is a separate question, so check the Vancouver shed rules.
- Power: a sub-panel and a heater need an electrical permit and a licensed electrician.
Frequently asked questions
How big is this cabin?
It’s 8 feet by 12 feet, which is 96 sq/ft (about 8.9 m²), with a 4 by 8 foot covered porch.
How long did it take to place?
About 30 minutes. The cabin was delivered complete on a trailer and set on a prepared gravel pad.
Does a cabin this size need a building permit?
Under the BC Building Code, an accessory building under 10 m² (108 sq/ft) that does not create a hazard is outside the Code. Zoning rules still apply, and electrical work needs its own permit, so check the Vancouver shed rules and the maximum shed size without a permit guide.
Does the cabin have power and heat?
Yes. It has an eight-breaker sub-panel and a 2,500 W forced-air heater.
What is the cabin made of?
LP SmartSide siding on a framed gable building with a shingle roof, a plywood interior and a pressure-treated porch deck.
Who prepared the site?
The owners did the site preparation themselves, and the cabin was then set on the pad.
What can you use a small backyard cabin for?
It works as a home office, a studio, a guest space or finished storage.
More outbuildings to explore
Browse more cabins, Backyard Outbuildings, or read the Maximum Shed Size Without a Permit guide.