
About this garage
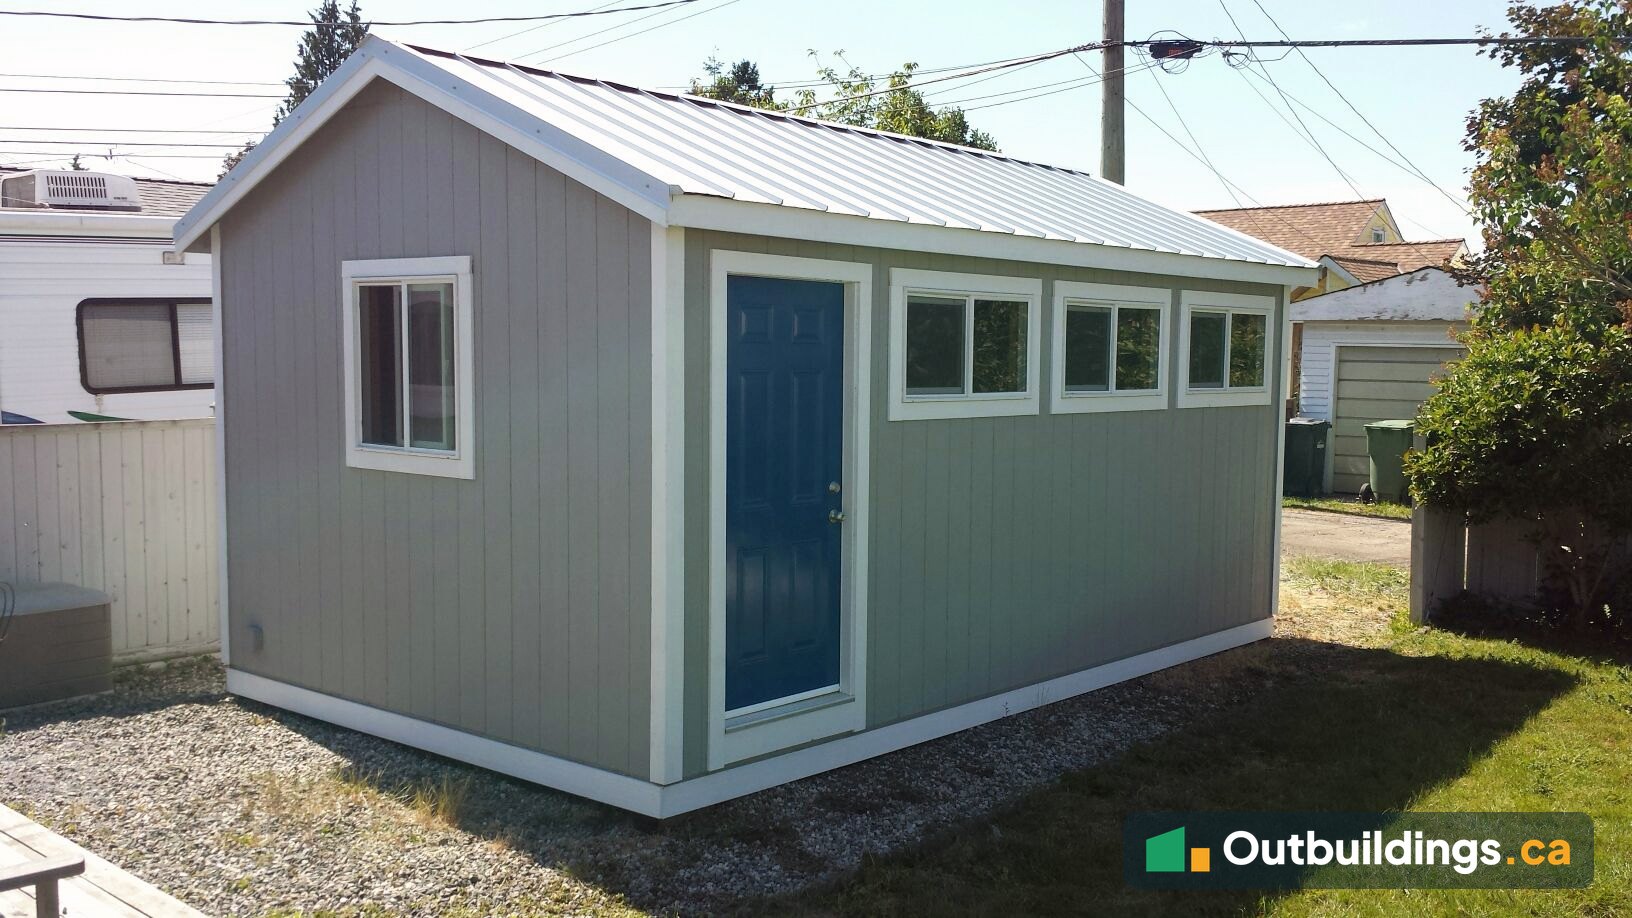
This 10′ x 20′ modular garage was built for a home in Vancouver and delivered on a trailer. It has grey LP SmartSide siding with white trim, a blue steel door, a row of windows along the side and an 8-foot roll-top garage door at the end. A metal roof tops the building, and the inside is lined with plywood and has power and heat.
Quick facts about this modular garage
- Location: Vancouver, BC
- Size: 10′ x 20′ (200 sq/ft, about 18.6 m²)
- Design: Modular garage with a gable roof
- Overhangs: Front 12″; sides 8″
- Siding: LP SmartSide
- Door: 36″ steel door and an 8′ roll-top garage door
A garage for a lane
The garage is long and narrow, which suits a lane lot. It has a gable roof covered in Galvalume, a coated steel roofing that resists rust. A blue 36-inch steel door and a row of three windows sit along one side, and the garage door is at the end.

Delivered on a trailer
The garage was built as a complete building and trucked to the site on a trailer. The photos show it on the trailer in a back lane, with the open end showing the plywood interior and the window at the back.


The roll-top door
The end wall has an 8-foot roll-top door. A roll-top door rolls up into a coil at the top of the opening instead of lying flat under the ceiling, so it uses very little room inside. The photos show the door from inside and from the lane, beside a wooden fence.


The metal roof and the finished garage
The metal roof sheds rain and snow quickly and needs little upkeep. Seen along its side, the garage sits close to the fence and fits easily into a narrow lot.

Why a modular garage works on a narrow lot
A modular garage is built in a shop and delivered ready to use, so it needs less room for tools, materials and crew than a garage built on site. That helps on a lane lot, where space to work is tight. The building can be sized to fit the lot, with a door at the end or the side.
Power, heat and plywood walls
This garage has power and heat, which make it useful as a workshop as well as a place to park or store. Plywood on the walls, ceiling and floor gives a tough surface that takes screws and shelves anywhere, and it can be painted.
What a 200 sq/ft garage can hold
A garage that is 10 feet wide and 20 feet long has 200 sq/ft of floor space. That is enough for a small car or for tools, bikes, a workbench and storage shelving.
Preparing the site
A building is only as flat and solid as the ground under it. Before delivery, it helps to:
- Pick a spot with clear access for people, materials and a delivery trailer, and keep it away from overhead wires and low branches.
- Level the area and set a firm base, such as compacted gravel or a leveled frame, so the floor stays flat and water drains away.
- Check the setbacks from the property lines and any easements in your city’s shed rules.
- Leave room at the end of the garage for the door to open and for a vehicle to turn.
Keeping the siding in good shape
The siding is LP SmartSide, a primed engineered wood siding that is painted after it is installed. Like any painted wood product, it lasts longest when the paint is kept in good condition. Look the building over once a year, repaint any worn spots, keep soil, mulch and plants from touching the bottom of the walls, and keep the roof edges clear of leaves.
| Location | Vancouver, BC |
|---|---|
| Type | Modular |
| Size | 10′ x 20′ (200 sq/ft, about 18.6 m²) |
| Design | Modular garage with a gable roof |
| Overhangs | Front 12″; sides 8″ |
| Siding | LP SmartSide |
| Ceiling, walls and floor | Plywood |
| Door | 36″ steel door and an 8′ roll-top garage door |
| Windows | Vinyl |
| Roofing | Galvalume |
| Electrical | Yes |
| Heat | Yes |
| Customization | Entire building |
What to plan before building a modular garage
A garage is a larger building than a shed, so the permit, the power and the delivery need planning.
- Permit: at 200 sq/ft (about 18.6 m²) this garage is over the 10 m² (108 sq/ft) size that the BC Building Code leaves out, so a building permit is needed. See the Vancouver shed rules.
- Power and heat: a garage with power and heat needs an electrical permit and a safe connection to the house.
- Access: check that a delivery trailer can reach the lot, including lane width and overhead wires.
- Door: choose the door size for the vehicle or equipment that will go in.
Frequently asked questions
How big is this garage?
It’s 10 feet by 20 feet, which is 200 sq/ft (about 18.6 m²).
How was the garage delivered?
It was built as a complete building and carried on a trailer to the site.
Does a garage this size need a building permit?
Yes. At 200 sq/ft it is over the 10 m² (108 sq/ft) size that the BC Building Code leaves out. See the Vancouver shed rules and the maximum shed size without a permit guide.
What kind of roof does it have?
A gable roof covered with Galvalume metal roofing.
Does it have power and heat?
Yes. The garage has electrical power and heat, and the inside is lined with plywood.
What is a roll-top garage door?
A roll-top door rolls into a coil at the top of the opening, so it takes up very little room inside the garage.
Why choose a modular garage?
A modular garage is built ahead of time and delivered as a finished building, which keeps the work on the site short.
More outbuildings to explore
Browse more Backyard Outbuildings, see all sheds, garages and barns, or read the Maximum Shed Size Without a Permit guide.