
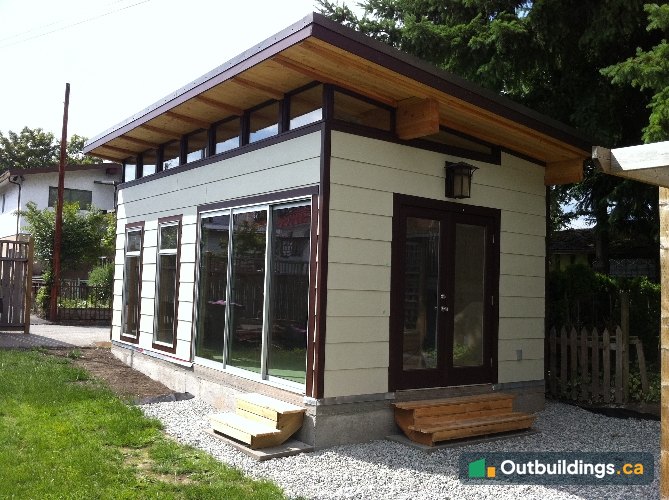
About this garage
This 12×21 prefab garage was built in a back lane lot in East Vancouver. At 12′ x 21′ (252 sq/ft), it’s a Modern-Shed with a single-slope roof, clerestory windows under a wood soffit, French doors and a wide sliding glass door. The photos follow the build: the lot before, the concrete slab, the panels arriving by truck, the walls going up and the finished garage.
Starting with an old shed
The lot had an old shed and a play structure before the build. The photos below show it as it was.


A concrete slab first
The build started with excavation, then forms, rebar and insulation, then a poured concrete slab. Crews levelled the wet concrete before it cured.


Panels delivered by truck
The wall and roof panels arrived on a flatbed truck, with the glazing units loaded alongside.


Walls and roof go up
The wall panels were set on the slab and braced. Plywood sheathing went on, then the roof framing and the roof sheathing.


House wrap and siding
Once the roof was on, the walls were wrapped and the siding went up around the doors and windows.


| Size | 12′ x 21′ (252 sq/ft) |
|---|---|
| Design | Prefab garage, Modern-Shed |
| Siding | Smooth Hardie board |
| Roof | Standing seam Galvalume, single-slope shed roof |
| Overhangs | Front 18″; sides 6″ |
| Ceiling and floor | Pine tongue-and-groove ceiling; vinyl plank floor |
| Doors | 60″ French doors and a 120″ sliding door |
| Windows | Clerestory windows |
| Power | Yes, an 8-breaker panel |
| Heat | Baseboard |
| Foundation | Poured concrete slab with rebar and insulation |
| Permit status | Over 10 m²: a building permit is needed in most BC cities. Zoning still applies. |
| Location | East Vancouver, BC |
More photos
The photos below show the inside of the garage with its plywood walls, clerestory windows and pine ceiling.


What to plan before building a prefab garage
A garage this size is a real building, so it needs more planning than a small shed.
- Permit: at 252 sq/ft (about 23 m²), the garage is over the 10 m² line. Plan for a building permit and a site plan.
- Foundation: a concrete slab with rebar and insulation gives a level, durable floor.
- Power and heat: an 8-breaker panel and baseboard heat suit a workshop or flex space. Wiring may need its own permit.
- Light: clerestory windows bring in daylight without losing wall space.
Frequently asked questions
How big is this prefab garage?
It’s 12 feet by 21 feet, which is 252 sq/ft (about 23.4 m²).
Do you need a permit for a garage this size in Vancouver?
Yes. A building over 10 m² (about 108 sq/ft) needs a building permit in Vancouver, and zoning rules still apply. See Vancouver Shed Regulations and Maximum Shed Size Without a Permit for the details.
How was the garage built?
It was built in panels: the wall and roof panels were delivered by truck and set on a poured concrete slab, then wrapped, sided and finished on site.
Can a prefab garage have power and heat?
Yes. This one has an 8-breaker panel and baseboard heat.
More outbuildings to explore
Browse more Backyard Outbuildings, see the Modular Garage, or check the Shed Rules by City.