
About this building
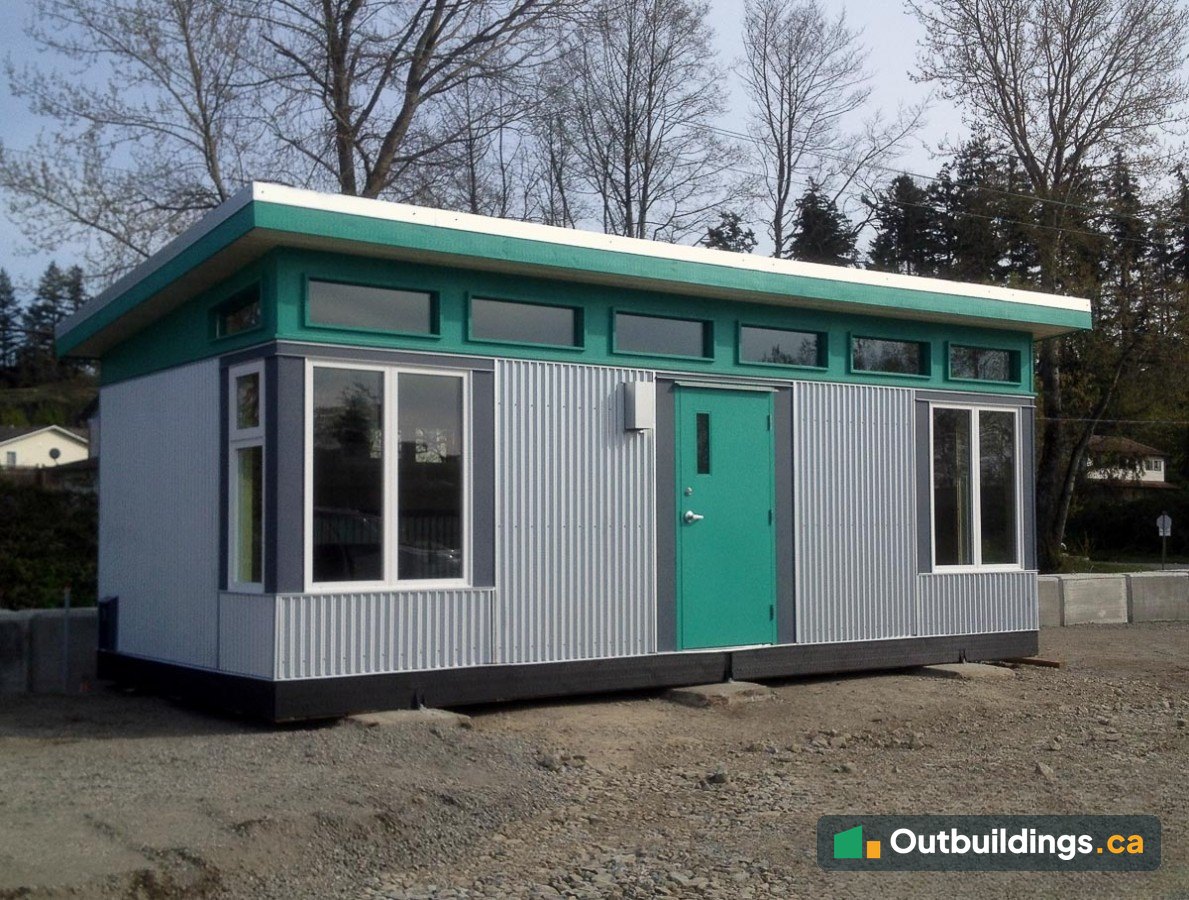
This 12×24 modular sales office was made for a new landscape and aggregate supply depot in View Royal, near Victoria. The owner wanted a sleek, modern office built offsite, and the building was finished in a shop on the mainland and shipped on a flatbed trailer and a BC Ferries sailing to Vancouver Island. At 12′ x 24′ (288 sq/ft), it has corrugated Galvalume siding, teal trim, clerestory windows and a custom sales desk built from salvaged lumber.
Framed and wrapped in the shop
The building was built indoors in a North Vancouver shop, where the walls were framed, sheathed and wrapped. Building in a shop keeps the work out of the weather and cuts the time needed on site.


Shipped by trailer and ferry
The finished building was about 99% complete when it left the shop. It travelled by flatbed trailer and BC Ferries to View Royal, where it was set on cribbing and jacked into place.


The finished sales office
On site, the office sits on a gravel pad. A painted teal steel door, wide windows and a band of clerestory glass face the yard, and corrugated metal siding gives the walls a bold, modern look.


Inside the office
Inside, birch veneer walls and a pine ceiling keep the room warm and bright, and the windows on two sides bring in daylight. The custom sales desk has a corrugated metal front and a top made from salvaged lumber.


| Location | View Royal (Victoria), British Columbia |
|---|---|
| Size | 12′ x 24′ (288 sq/ft) |
| Overhangs | Front 18″; sides 6″ |
| Siding | Corrugated Galvalume with smooth Hardie board |
| Roof | Standing seam Galvalume |
| Ceiling and floor | Pine tongue-and-groove ceiling; vinyl plank floor |
| Door | Painted steel |
| Windows | Clerestory windows plus corner and picture windows |
| Power | 8-breaker panel |
| Heat | Baseboard |
| Custom features | Siding and a sales desk made from salvaged lumber |
More photos
The photos below show the door, the window trim, the ceiling and the desk details up close.


What to plan before ordering a modular sales office
A sales office has to be ready fast, so a few early choices save time.
- Delivery: a building this size can be shipped nearly complete. Plan the route, the crane or jacks, and any ferry sailing.
- Site: a level gravel pad with cribbing or piers is enough for a building like this.
- Power and heat: an 8-breaker panel and baseboard heat suit a small office. Electrical work needs its own permit.
- Look: corrugated metal siding and painted trim can match your brand colours.
- Permits: an office is usually treated as a building, not a shed. Check with your municipality.
Frequently asked questions
How big is this modular sales office?
It’s 12 feet by 24 feet, which is 288 sq/ft (about 26.8 m²).
How was it moved to Vancouver Island?
It was built in a shop, then moved nearly complete on a commercial flatbed trailer and a BC Ferries sailing. Crews set it on cribbing and jacked it into place on site.
What is the sales desk made of?
It’s a custom desk with a corrugated metal front and a top made from salvaged lumber.
Do you need a permit for a small sales office?
Usually yes. An office is treated differently from a storage shed, and zoning rules apply. See the Shed Rules by City and Maximum Shed Size Without a Permit guides, then check with your municipality.
More outbuildings to explore
Browse more Backyard Outbuildings, read Maximum Shed Size Without a Permit, or check the Shed Rules by City.