
About this office
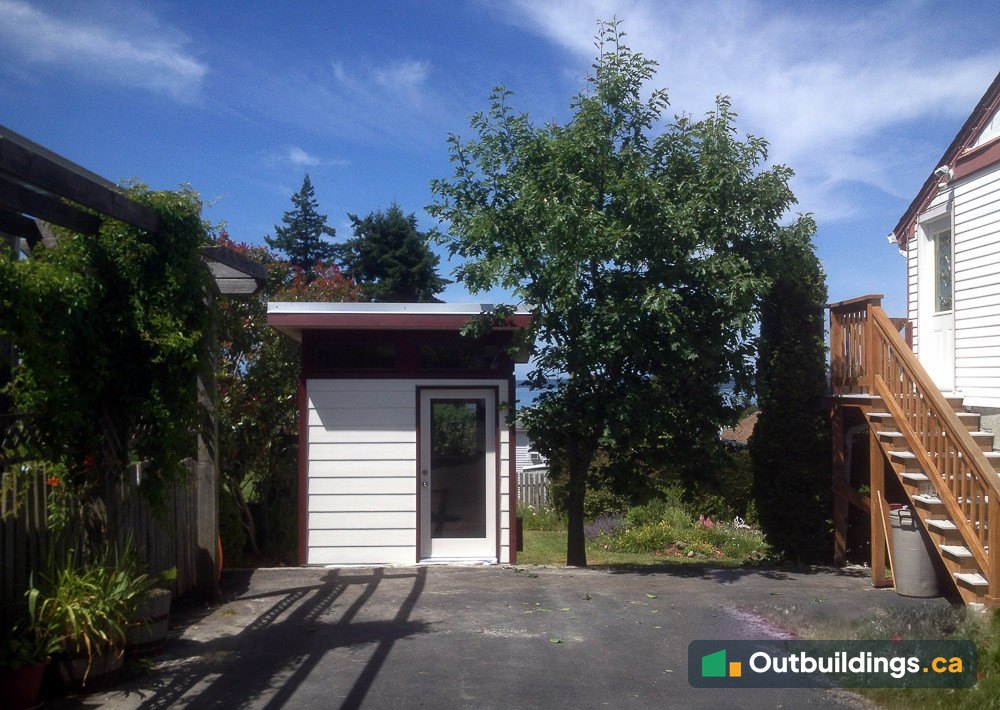
This backyard office sits in a garden in Powell River, on BC’s Sunshine Coast. It’s 12′ x 8′ (96 sq/ft), with white lap siding, burgundy trim and a single-slope shed roof. A full-glass door, high clerestory windows and a large side window make the small room bright, and the window looks out over the garden toward the water.
Classic siding with a modern roof line
The walls are Hardie lap siding painted white, with burgundy trim around the corners, windows and roof edge. The single-slope shed roof is standing seam Galvalume. It reaches 18 inches past the front wall and 12 inches past the sides, which keeps rain off the door and windows.
A row of clerestory windows runs under the roof at the front, and a large sliding window on the side brings in light and a view. The 36-inch door is fibreglass with full glass.
Inside the office
The ceiling is pine tongue-and-groove, the walls are birch veneer plywood and the floor is laminate. The office has power and heat, so it works year-round as a workspace.
Built in a factory and shipped by ferry
The office was built in a factory, then towed in one piece on a trailer and carried on BC Ferries to Powell River. It was set on a prepared base in the garden, beside an existing tree.


| Size | 12′ x 8′ (96 sq/ft) |
|---|---|
| Design | Wedge-style backyard office with a single-slope shed roof |
| Build type | Factory-built modular, delivered in one piece |
| Siding | Hardie lap siding with burgundy trim |
| Roof | Standing seam Galvalume |
| Overhangs | Front 18″; sides 12″ |
| Windows | Clerestory windows + a large sliding window |
| Doors | 36″ fibreglass full-glass door |
| Interior | Pine tongue-and-groove ceiling, birch veneer plywood walls, laminate floor |
| Deck | None, just a step at the door |
| Power and heat | Yes |
| Permit status | Under 10 m²: no building permit in most BC cities. Zoning still applies. Check with the City of Powell River. |
| Location | Powell River, BC |
More photos
The photos below show the finished office from every side, plus the inside before it was finished.


What to plan before building a backyard office
A few early choices make a backyard office easier to build, even on the coast.
- Size: 12′ x 8′ (96 sq/ft) fits a desk and storage, and stays under 10 m² (about 108 sq/ft).
- Permits: under 10 m², most BC cities don’t ask for a building permit, but zoning still applies. Check with the City of Powell River.
- Delivery: on the Sunshine Coast, a building that arrives in one piece has to travel by ferry, so plan the route and the trailer size.
- Base: prepare a level base before the building arrives.
- Light and view: place the big window where it faces the best view.
Frequently asked questions
How big is this backyard office?
It’s 12 feet by 8 feet, which is 96 sq/ft (about 8.9 m²).
Do you need a permit for a backyard office in Powell River?
In most BC cities, an accessory building under 10 m² (about 108 sq/ft) doesn’t need a building permit, but zoning still applies. Powell River’s own rules weren’t checked for this page, so confirm with the City. See Maximum Shed Size Without a Permit.
Can a factory-built office be delivered to the Sunshine Coast?
Yes. This one was towed on a trailer and carried on BC Ferries in one piece.
Are there other backyard offices like this one?
Yes. See the 8×13 Backyard Office in Surrey and the North Vancouver Backyard Office.
More outbuildings to explore
Browse more Backyard Outbuildings, check the Shed Rules by City, or see Modular Laneway House Designs.