
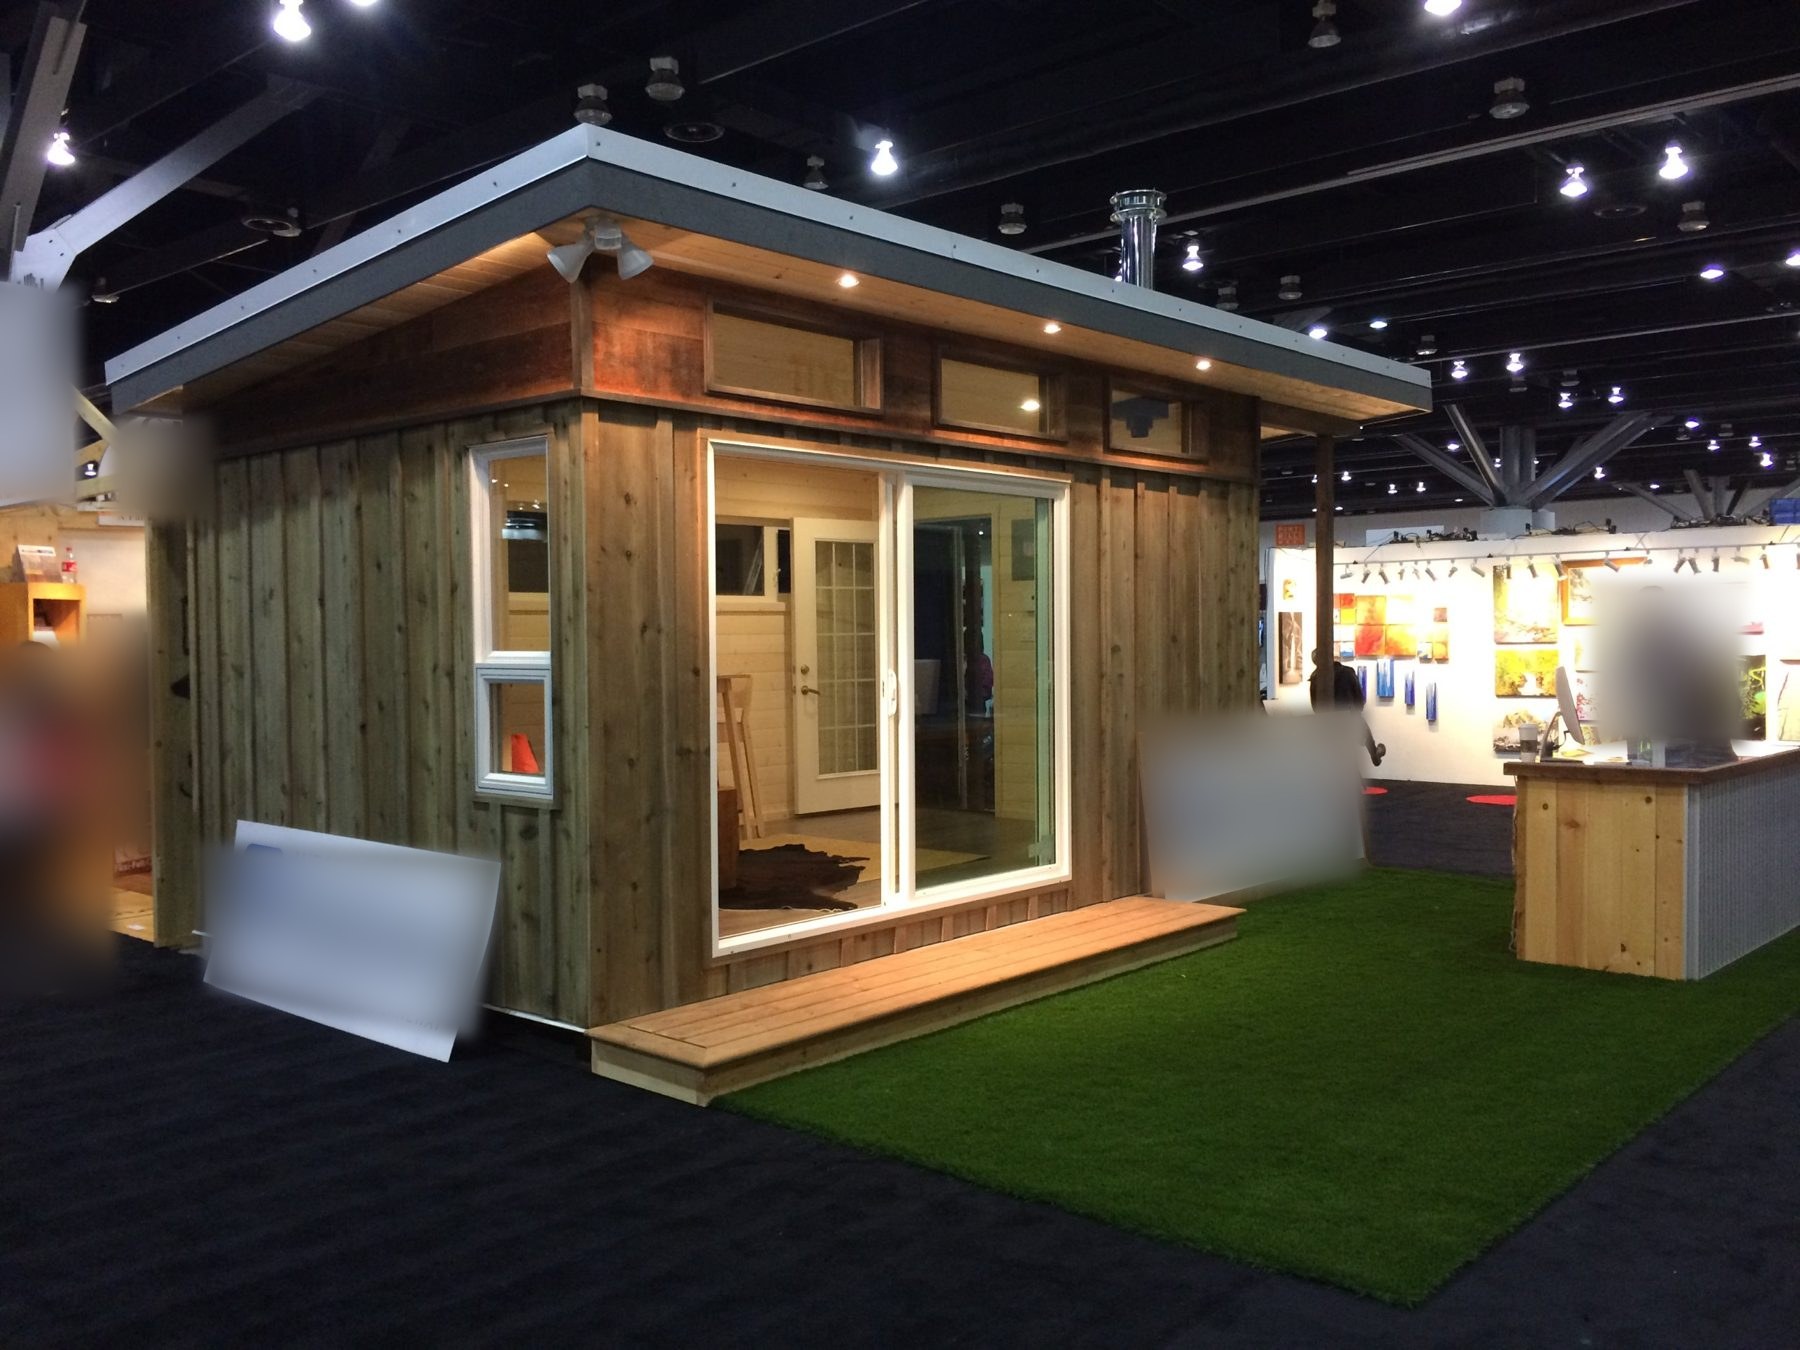
About this cedar cabin
This cedar cabin is 10′ x 16′ (160 sq/ft) and has a 4′ deep covered porch across the front. It has cedar board-and-batten siding, a single-slope shed roof and three clerestory windows set high on the front wall. A white two-panel sliding glass door opens onto the porch, and a full-glass door opens from the side. Inside, the walls and ceiling are light pine, and a wood stove sits in the corner. The photos show the cabin set up as a display in October 2016.
Cedar siding and a covered porch
Rough-sawn cedar boards run up the walls, with narrow battens covering the joints. The warm brown wood gets its colour from the cedar itself, so it doesn’t need paint. The shed roof reaches out over the porch to make a dry spot for a bench, a chair or a few boots at the door.


| Size | 10′ x 16′ (160 sq/ft) |
|---|---|
| Porch | 4′ deep covered porch with a cedar deck |
| Design | Cabin with a single-slope shed roof |
| Siding | Cedar board-and-batten |
| Windows | Three clerestory windows and a side window |
| Doors | White two-panel sliding glass door and a full-glass door |
| Inside | Light pine tongue-and-groove walls and ceiling, plank flooring, pot lights |
| Heat | Wood stove on a hearth |
| Permit status | Over 10 m² (107 sq/ft): a building permit is usually needed. Zoning still applies. |
A look at the porch
The porch is only 4′ deep, but it changes how the cabin feels. It gives the cabin a front entry and keeps rain off the glass door. The cedar deck matches the siding, and a slatted wood bench fits against the wall under the antler art.

Inside the cedar cabin
Inside, the light pine walls and ceiling make the 160 sq/ft room feel open and bright. The sliding glass door and the clerestory windows bring in daylight, and pot lights cover the evenings. There’s room for a sofa sleeper, a bar table and a wood stove, so the cabin works as a guest room, a studio or a weekend getaway.


What to plan before building a cedar cabin
A 10×16 cabin with a porch is a small build, but a few choices are worth making early.
- Siding care: cedar can be left to weather to silver-grey, or sealed with a stain every few years to keep the warm brown colour.
- Porch size: a 4′ deep porch keeps the cabin compact. A deeper porch fits a chair, but it adds roof and deck to build.
- Wood stove: a stove needs a hearth, safe clearances to the walls and a certified chimney. Check local rules and your insurer before you install one.
- Light: clerestory windows bring in daylight without losing wall space for furniture or shelves.
- Permits: at 160 sq/ft, the cabin is over the 10 m² (107 sq/ft) limit that many BC cities use. A building permit is usually needed.
Frequently asked questions
How big is this cedar cabin?
It’s 10 feet by 16 feet, which is 160 sq/ft (about 14.9 m²). A covered porch, 4 feet deep, sits across the front.
What kind of cedar siding does it have?
It has cedar board-and-batten siding. Wide boards run up and down the wall, and narrow battens cover the gaps between them.
Does it have a wood stove?
Yes. The cabin in the photos has a wood stove in the corner on a hearth. A stove always needs the right clearances and a certified chimney.
Do you need a permit for a 10×16 cabin?
Usually yes. Most BC cities allow a building under 10 m² (107 sq/ft) without a building permit, and this cabin is bigger than that. See the Shed Rules by City and Maximum Shed Size Without a Permit guides, then check with your local city hall.
More outbuildings to explore
Browse more cabins and Backyard Outbuildings, read Maximum Shed Size Without a Permit, or check the Shed Rules by City.