
About this office
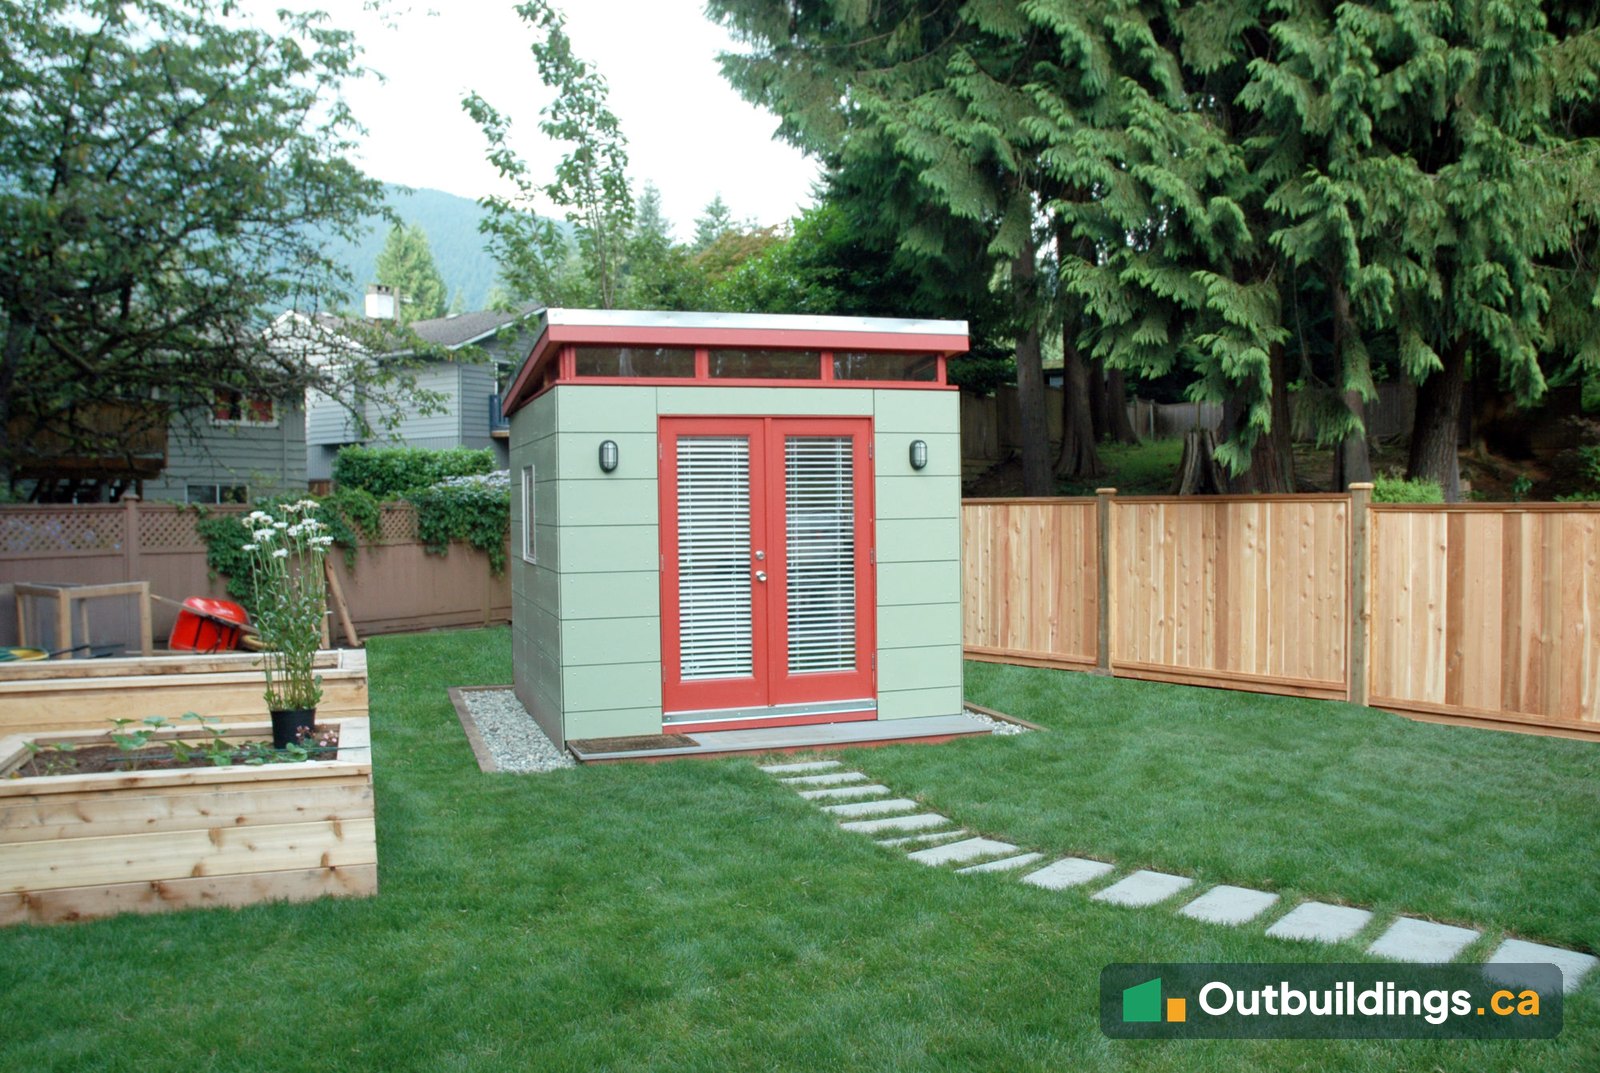
This 10×10 backyard office sits at the end of a stepping-stone path in a yard in the District of North Vancouver. At 10′ x 10′ (100 sq/ft), it stays under 10 m², the size where the District starts to require a building permit. Green open-joint panels, red French doors and a row of clerestory windows give it a clean, modern look.
A bright office at the end of the garden
Red French doors fill most of the front wall, and clerestory windows run along the top under the roof. A wall light on each side of the doors lights the way at night. The office has power and heat, so it works year-round.
Open-joint panels in green and red
The walls are clad in large fibre cement panels with a small, even gap between each one. This open-joint look gives a clean grid pattern. The green panels and the red doors and trim make the small building a feature of the garden.
How the office was built
The office was built in the yard over the winter. The walls went up as panels, then the doors, the clerestory windows and the roof. Power came in through a trench dug across the yard.


| Size | 10′ x 10′ (100 sq/ft) |
|---|---|
| Design | Modern office with a single-slope shed roof |
| Siding | Fibre cement open-joint panels |
| Overhangs | 3″ all around |
| Ceiling | Pine tongue-and-groove |
| Doors | 60″ fibreglass French doors, full glass |
| Windows | Two 30″ x 30″ windows, plus clerestory windows |
| Trim colour | Spanish Red |
| Power and heat | Yes |
| Permit status | Under 10 m²: no building permit in most BC cities. Zoning still applies. |
| Location | District of North Vancouver, BC |
More photos
The photos below show the finished office in the snow and at night, plus the inside.


What to plan before building a 10×10 backyard office
A 10×10 is about the largest square office that still fits under 10 m². A few choices early on make the build go smoothly.
- Size: 10′ x 10′ (100 sq/ft) fits a desk, a chair and shelving, and stays under 10 m² (about 108 sq/ft).
- Power: plan the route for the power line. This office needed a trench across the yard. Wiring may need its own permit.
- Light: glass French doors and clerestory windows bring in daylight.
- Siding: fibre cement panels are low-maintenance and stand up to rain.
- Path: a simple stepping-stone path keeps shoes dry on the way out to the office.
Frequently asked questions
How big is this backyard office?
It’s 10 feet by 10 feet, which is 100 sq/ft (about 9.3 m²) of floor space.
Do you need a permit for a backyard office in North Vancouver?
In the District of North Vancouver, a building under 10 m² (108 sq/ft) doesn’t need a building permit, but the District still asks for a site plan, and zoning rules still apply. Power may need its own permit. See District of North Vancouver Shed Regulations for the details.
How did power get to the office?
A trench was dug across the yard for the power line. Plan the route before the lawn and garden go in.
Can a backyard office be used in winter?
Yes. This one has heat and was finished in the snow. Insulation, heat and good doors make it usable all year.
More outbuildings to explore
Browse more Backyard Outbuildings, see the North Vancouver Backyard Office, or read Maximum Shed Size Without a Permit.