Category: Blog

  • A History of Modern Prefab Houses

    A History of Modern Prefab Houses

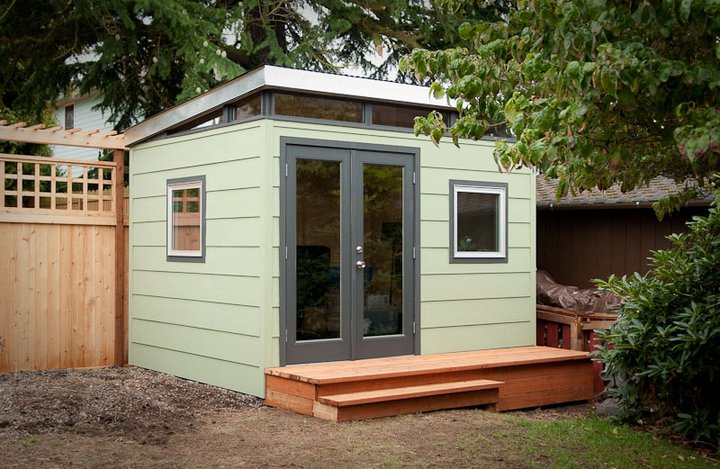
    Modern-Shed Dwelling-Shed - Modern Prefab Houses
    Modern-Shed Prefab House – Under $150 a Sq/Ft

    Modern Prefab Houses

    Although the concept of modern prefab houses and design has been around since the ’60s, the architectural movement didn’t take off until early 2000. As technological advances like SIP panels (structural insulating that is precut and can be locked together) were made and interest in residential architectural design blossomed, architects turned their attention to prefab houses. The goal was to create a home that could be transported to a building site, be easily erected and look like modern architecture — all within a reasonable budget.

    … and modern prefab houses were born.

    (more…)

  • History of the Prefabricated House

    History of the Prefabricated House

    The Prefabricated House

    Modern-Shed Prefabricated House

    Modern-Shed Pool Side Cabana & Music Studio

    Prefabricated houses have a long history in the US. An early version of a prefabricated house was sent from England in the 1600s, but real prefabrication did not take off until the arrival of “house kits.” House kits contained all of the house’s parts, so the owners built the homes themselves or hired people to construct them.

    The Aladdin Company started selling the earliest Prefabricated houses  from its catalog in 1906. One of the best-known early kit-home sellers was Sears, Roebuck and Co., which sold more than 100,000 homes from 1908 to 1940 .

    (more…)

  • What is an Outbuilding?

    What is an Outbuilding?

    Outbuilding – Noun 1.

    8x12 Lifestlye Outbuilding Modular Backyard Office
    8×12 Lifestyle Modular Backyard Office
    1. A building that is subordinate to and separate from a main building
    2. A structure not connected with the primary residence on a parcel of property. This may include a shed, garage, barn, cabana, pool house, outhouse or cottage.
    3. A building separate from but associated with a main building.


    First Known Use 1626


  • Modern-Shed Prefab Dwelling Compound

    Modern-Shed Prefab Dwelling Compound

    Prefab Dwelling Shed Compound: Don’t live LIFE confined to four walls!

    Modern-Shed Dwelling ShedLocated in the quaint town of Port Townsend on Washington State’s Olympic Peninsula the Dwelling Shed Compound was designed by Modern-Shed founder Ryan Grey Smith.

    The Prefab Dwelling Shed Compound was built as a recreational family getaway.  It also serves as a showcase for Modern-Shed products, designs and concepts.

    Connected with raised inter-connected decks the compound is designed around a central courtyard complete with fire pit and benches. A mix of gravels paths, bamboo, concrete stepping-stones, composite wood and cedar decking offer many different textures to the look and feel.

    (more…)

  • Vancouver Aquarium Custom Prefab Building

    Vancouver Aquarium Custom Prefab Building

    Custom Prefab Building: Vancouver Aquarium

    Westcoast Outbuildings working under the oversight of MCM Architects and Stuart Olson Dominion Construction, supplied and installed two custom prefab buildings for the Vancouver Aquarium.

    The Need: The Vancouver Aquariums is currently undergoing a $25 million dollar face-lift. As part of that re-design they required a temporary Ticket Building. That buildings would need to be able to process over 1 million customer transactions a year. The prefab building needed to be a custom design with 6 standard ticket windows and two wheelchair accessible ones.

    (more…)

  • Prefab Laneway Houses – 12’x24′ Modern-Shed

    Laneway House - Modern-Shed Guesthouse Prefab Shed
    Prefab Modern-Shed Guesthouse / Laneway House

    Prefab Laneway House:

    Hidden away in a suburban Seattle Washington backyard is this beautiful Modern-Shed 12′ x 24′ prefab Guesthouse.

    Designed as a place for visitors to rest their travel weary bones this Guesthouse concept could easily be adapted as a Laneway House for the Vancouver marketplace.

    Typically the Vancouver Laneway House market is filled with a lot of rather expensive building options. Buildings in the $250K-400K are certainly not unheard of if not the norm these days.

    (more…)

  • Cottage Kit: Modern-Shed Coastal Design

    Cottage Kit: Modern-Shed Coastal Design

    Cottage Kit:

    1
    Modern-Shed Prefab Cabin Kit

    With a Cottage Kit by Modern-Shed converting an unused patch of land into a luxurious Backyard Cottage is easier than you might think.

    First the client had chosen the style and type of cottage kit they wanted. They were referred by Modern-Shed to a local construction company to handle the installation on Whidbey Island in Washington Stat’s Puget Sound

    Highly versed with Modern-Shed Cottage Kit installation the construction company conducted a site visit to familiarize themselves with the location and site conditions. A couple of days later they then followed up with a quote to assemble the Modern-Shed Cottage Kit.

    The total installation took only 7 days and included foundation prep, complete assembly. The installation also included a new electrical feed with sub-panel originating from the houses many electrical panel.

    (more…)

  • Cabin Kit: 10′ x 12′ Forest Getaway

    Cabin Kit: 10′ x 12′ Forest Getaway

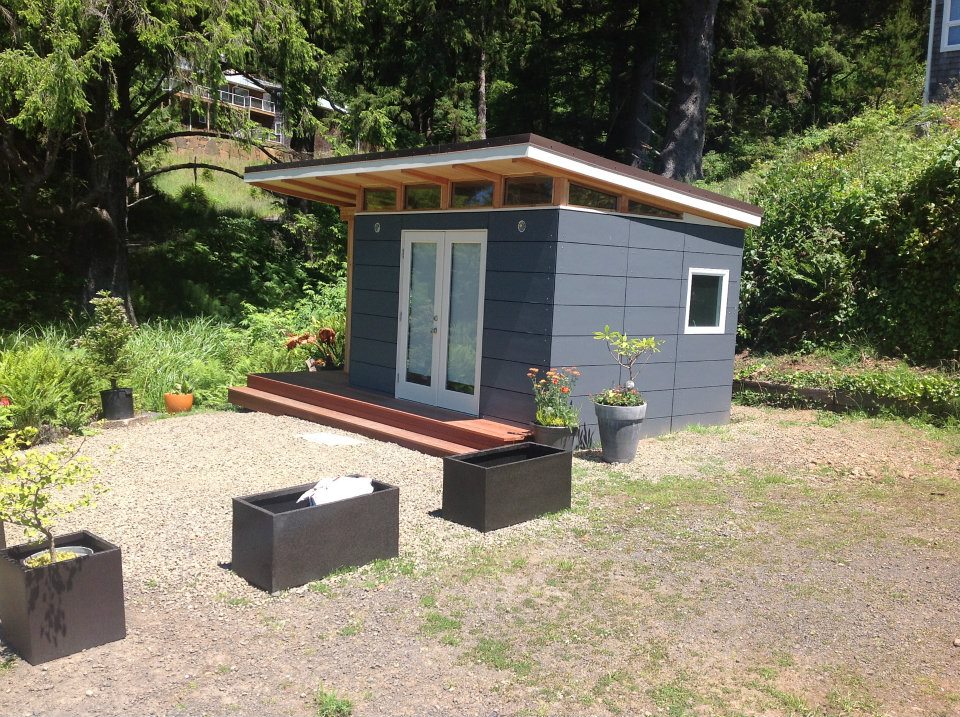
    Modern-Shed Cabin Kit:

    Modern-Shed Cabin KitNustled in the forest of the Pacific Northwest this beautiful 10 x 12′ Cabin Kit makes the perfect weekend getaway Complete with a raised foundation and porch and backed by beautiful organic garden beds. (more…)