
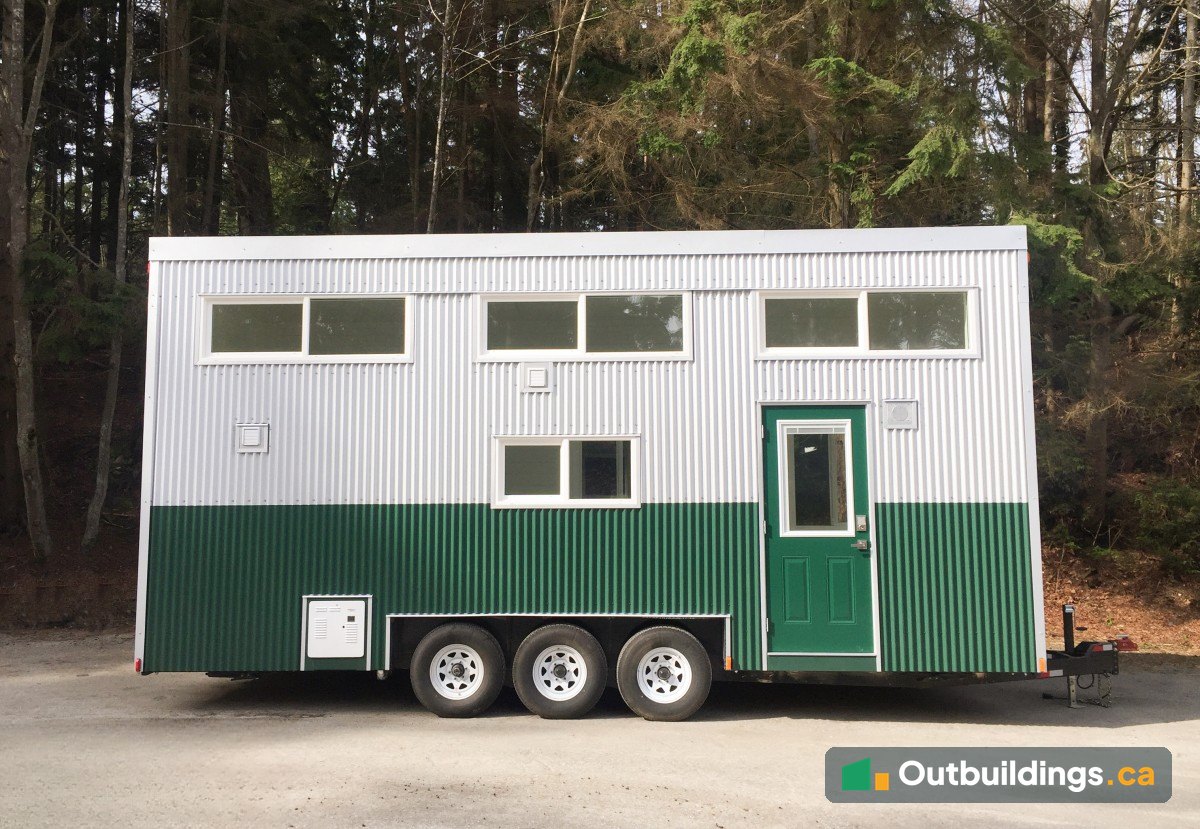
Lillooet 24′ tiny house on wheels
This 24′ x 8′ 6″ tiny house is built on a custom triple-axle trailer and rated to the CSA Z240RV recreational vehicle standard. It has a living room, kitchen, bathroom and a loft bedroom, and the walls are corrugated steel in green and Galvalume under a Galvalume standing seam roof. Radiant ceiling panels heat it, and a smoke and CO detector and a fire extinguisher are included. The photos below show the exterior and interior, and the full specification table is further down the page. See more tiny houses, or check the shed rules by city before planning a build.
Quick facts about this tiny house
- Size: 24′ x 8′ 6″ on a triple-axle trailer
- Standard: CSA Z240RV (recreational vehicle)
- Rooms: living room, kitchen, bathroom and a loft bedroom
- Siding: corrugated steel, green and Galvalume
- Roof: Galvalume standing seam
- Heat: radiant ceiling panels
Steel siding in two colours
The walls are corrugated steel, silver-grey (Galvalume) on top and green below. Steel siding is light, tough and needs very little upkeep, which suits a building that travels. A row of long windows high on the wall lets daylight in without giving up wall space inside.


Built to travel
The tiny house sits on a custom triple-axle trailer rated at 18,000 lb GVW. Three axles spread the weight over six wheels, and a metal cover protects the wheels. A trailer this size needs a heavy-duty tow vehicle, so plan the route and the tow before moving it. The propane hot water heater is reached through a vented access door set into the wall.


Inside the tiny house
Inside, the walls and ceiling are painted white tongue-and-groove boards over light wood-look flooring. The floor plan shows the bathroom at one end, the kitchen along one wall and an open living area, with a loft bedroom above.


Kitchen, bathroom and loft
The kitchen has a sink in a light wood counter and a tall fridge. The owner supplies the cooktop. The bathroom has a wall-mounted vanity, a toilet, a vessel sink and a corner shower with a handheld head, and an exhaust fan clears the air. The bedroom is in the loft under the sloped ceiling.
| Building code | CSA Z240RV rated |
|---|---|
| Trailer | Custom triple axle, 18,000 lb GVW |
| Length | 24′ |
| Width | 8′ 6″ |
| Height | 13′ 5″ |
| Size | 204 sq/ft on the main floor | 76 sq/ft in the loft |
| RV connections | 50 amp 240 V twist lock | blackwater connection | potable water hose |
| Siding | Corrugated steel, green and Galvalume |
| Roofing | Galvalume standing seam (snap lock) |
| Windows | Double pane | Low-E | screens |
| Configuration | Living room | kitchen | bathroom | loft bedroom |
| Appliances | Fridge | propane hot water heater | cooktop supplied by the owner |
| Heat | Radiant ceiling panels |
| Safety | Fire extinguisher | smoke and CO detector |
More photos
The photos below show more of the outside, the details and the inside.


What to plan before getting a tiny house on wheels
A tiny house on wheels is a vehicle and a home at the same time, so the standard, the tow and the site all need a plan.
- Standard: this one is rated to CSA Z240RV, the recreational vehicle standard. Ask what standard applies where it will sit.
- Towing: an 18,000 lb GVW trailer needs a heavy-duty tow vehicle and a planned route.
- Where it can sit: zoning and bylaws differ by city. See the shed rules by city and the maximum shed size without a permit guide.
- Hookups: plan for 50 amp power, a water hose and a blackwater connection.
Frequently asked questions
How big is this tiny house?
It is 24 feet long and 8 feet 6 inches wide, with a main floor of 204 sq/ft and a 76 sq/ft loft.
What standard is it built to?
It is rated to CSA Z240RV, the standard for recreational vehicles.
What is it made of?
Corrugated steel siding in green and Galvalume, under a Galvalume standing seam roof.
How is it heated?
Radiant ceiling panels.
What does it have for safety?
A fire extinguisher and a smoke and CO detector.
How heavy a trailer is it on?
A custom triple-axle trailer rated at 18,000 lb GVW.
More outbuildings to explore
See all tiny houses, browse Backyard Outbuildings, or read the shed rules by city.