
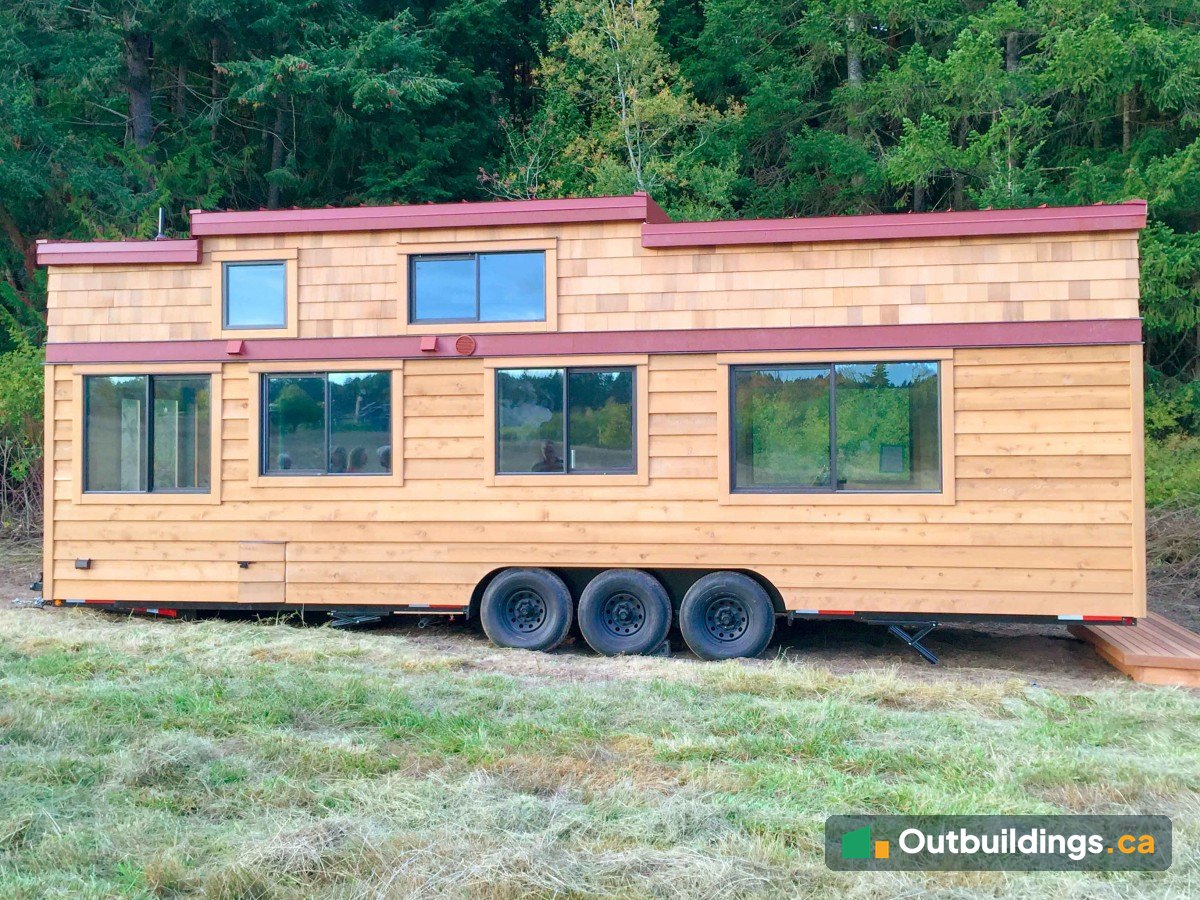
10′ x 30′ Chinook 30 tiny house in Cobble Hill, BC
The Chinook 30 is a 10′ x 30′ tiny house on a three-axle trailer, built to the CSA Z241 park model standard. It stands 13’6″ tall and has 300 sq/ft on the main floor plus a 220 sq/ft loft, with a home office and two bedrooms. This one was built for a family of four and sits in Cobble Hill, British Columbia. Red cedar lap siding and shakes, triple-pane windows and a hemlock-lined interior set it apart from a typical tiny house.
Quick facts about this tiny house
- Location: Cobble Hill, British Columbia
- Size: 10′ x 30′, 13’6″ tall (300 sq/ft main floor, 220 sq/ft loft)
- Standard: CSA Z241 park model
- Siding: Grade A red cedar lap siding and shakes
- Roofing: Standing seam metal
- Windows: Triple-pane aluminum
Outside: red cedar, red trim and a single-slope roof
The outside is clad in Grade A Canadian red cedar, with lap siding below and shingles above, and deep red trim bands between them. A standing seam metal roof caps the stepped roofline, so the loft sits in a taller box above the main floor. The walls use a rain-screen, which gives the siding a ventilated gap behind it.


A pair of 60-inch French doors and a 32-inch half-lite door open the house to the outside, and a fir step folds down at the entry. The windows are triple-pane aluminum. The house is built to near passive house standards and has a Lunos heat recovery ventilator.


Inside: hemlock walls, an oak floor and built-ins
Inside, the ceiling and walls are hemlock tongue-and-groove, and the floor is oak. The kitchen runs along one wall with a range, a black sink and full-height shelves for jars. A staircase with a cable railing climbs to the loft, and a built-in desk nook sits under a window. Bathroom finishes include a stone vessel sink and a pebble-tile shower strip.


The sleeping spaces have built-in bed frames, a skylight and a bedroom with room for a crib and a single bed. A built-in bench and a live-edge shelf add storage and seating.


A low-emission interior
The interior has no plywood, OSB, plastic, laminates or high off-gassing construction adhesives and sealants. A switch can disconnect the whole house from the electrical grid. This kind of material list is common in tiny houses built for people who want a low-emission home.
Floor plans
The two plans below show the main floor and the loft. Both are drawn at 1/2 inch to 1 foot.


| Location | Cobble Hill, British Columbia |
|---|---|
| Type | Modular | CSA Z241 park model (tiny house) |
| Design | Chinook 30 |
| Size | 10′ x 30′ (300 sq/ft main floor, 220 sq/ft loft) |
| Height | 13’6″ |
| Porch | No |
| Decking | Fir |
| Overhangs | Nominal |
| Siding | Grade A red cedar lap siding and Grade A red cedar shakes |
| Ceiling / walls / flooring | Hemlock T&G ceiling, hemlock T&G walls, oak floor |
| Doors | 60″ French doors, 32″ half-lite door |
| Windows | Triple-pane aluminum |
| Roofing | Standing seam metal |
| Electrical | Yes |
| Heat | Yes |
| Customization | Entire building |
More photos
More views of the Chinook 30, inside and out, from the exterior details to the kitchen, bedrooms and bathroom.


Planning a tiny house on wheels
A tiny house on a trailer is treated differently from a backyard shed or cabin, so the first step is to confirm what the local rules allow.
- Check the zoning and bylaws for the property before ordering anything. The shed rules by city page lists the main Metro Vancouver and Vancouver Island rules.
- Ask whether the building must meet a code such as CSA Z241 park model.
- Decide where it will be parked, hooked up and heated.
- Compare it with a modular cabin or a backyard office if it will stay in one place.
Frequently asked questions
What standard is the Chinook 30 built to?
It is built to the CSA Z241 park model standard, on a three-axle trailer.
How much space does it have?
It is 10′ x 30′ with 300 sq/ft on the main floor and a 220 sq/ft loft. It includes a home office and two bedrooms.
What is it made of inside?
The ceiling and walls are hemlock tongue-and-groove and the floor is oak. It has no interior plywood, OSB, plastic or laminates.
Can it be towed?
Yes. It sits on a three-axle trailer and was towed behind a pickup truck to its site.
More tiny houses and outbuildings
See more tiny houses such as the Lillooet 31 tiny house and the Skookum 26 tiny house, browse cabins and backyard offices, or check the shed rules by city.