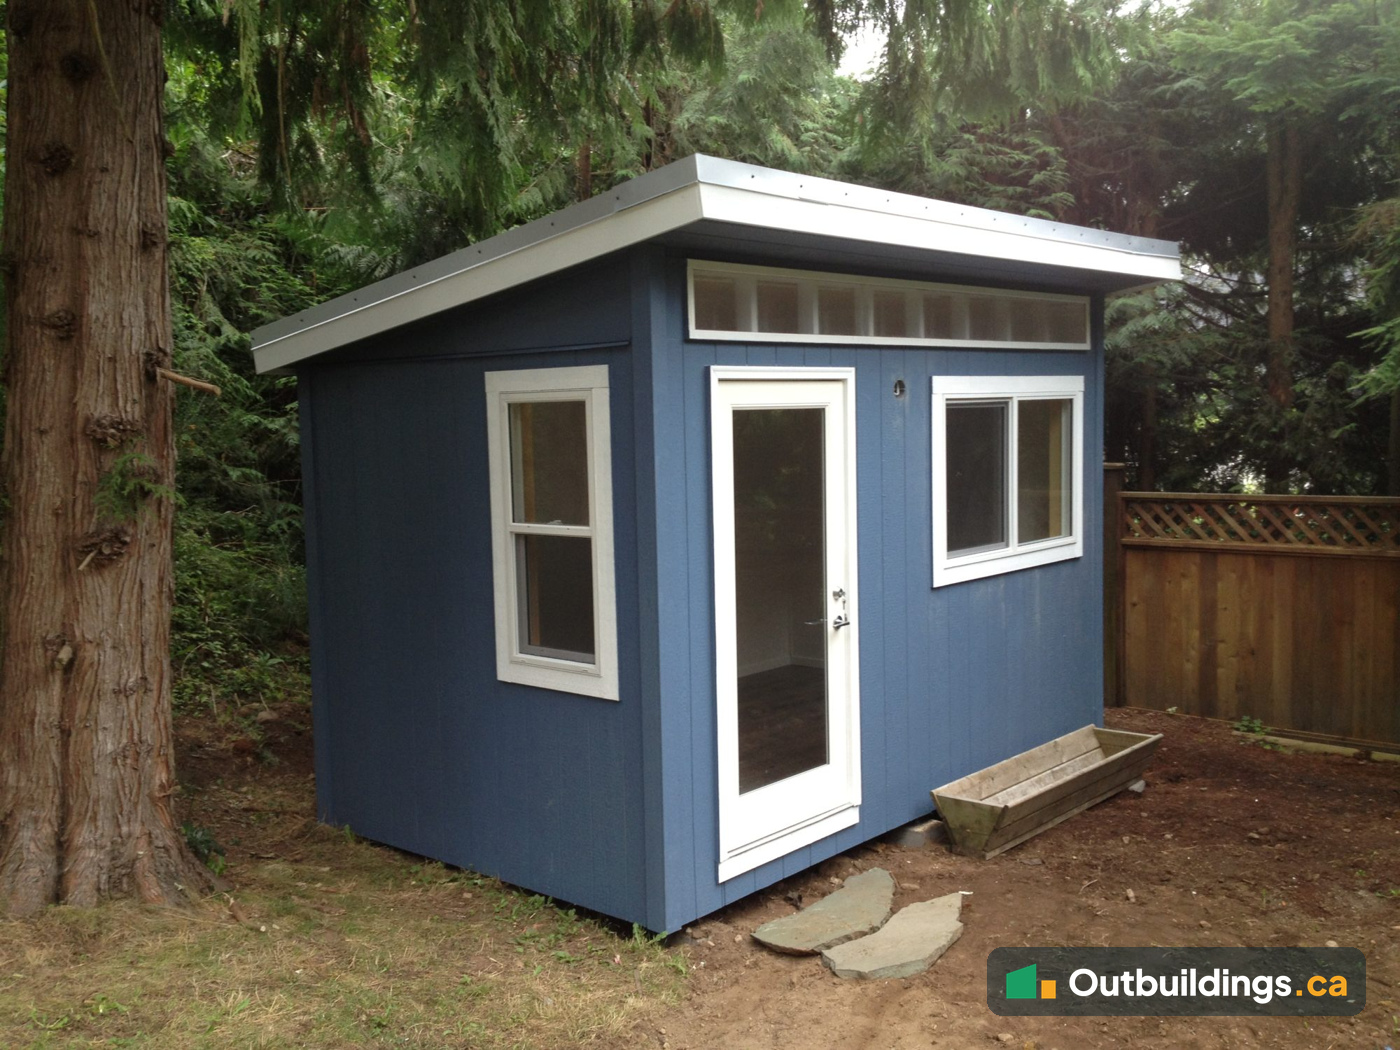
The District of North Vancouver follows Zoning Bylaw No. 3210 for sheds. A shed under 10 square metres (108 square feet) doesn’t need a building permit, but it still has to meet the zoning rules for location, height and setbacks. Looking for the other municipality? See the City of North Vancouver Shed Regulations.
Permit-free under10 m²108 square feet. A site plan is still required.
Permit needed over10 m²A building permit is required.
Max height3.6 m12 ft flat roof. 4.5 m (15 ft) with a steeper roof.
Side setback1.2 m4 ft from a side property line.
Lane setback1.4 m5 ft from a lane.
Front yardNoNot allowed in most zones.
Quick answer: do you need a permit for a shed in the District?
- Under 10 m² (108 square feet): no building permit, but the District asks for a site plan, and the shed must follow zoning.
- Over 10 m²: a building permit is required.
- Power, plumbing or sleeping space: expect extra permits, even for a small building.
District of North Vancouver shed rules
The District treats a shed as a minor accessory building for storage. Its shed page says sheds aren’t allowed in a front yard in most zones, and they can’t be used for parking or as living space. Zoning Bylaw 3210 sets the final numbers for each neighbourhood zone, so the figures below are the general starting point.
DISTRICT OF NORTH VANCOUVER SHED RULES (GENERAL):
| Building permit | Not required under 10 m² (108 square feet). Required over 10 m². |
|---|
| Site plan | Required even when no permit is needed. |
|---|
| From a side street | 3 m (10 ft), from a street that isn’t the front |
|---|
| From a lane | 1.4 m (5 ft) |
|---|
| From a side property line | 1.2 m (4 ft) |
|---|
| From any other structure | 1.5 m (5 ft) |
|---|
| Max height, flat roof | 3.6 m (12 ft) |
|---|
| Max height, sloped roof | 4.5 m (15 ft), for a roof steeper than 3 in 12 |
|---|
A shed over 10 m² can be built beside a garage, but the shed itself can’t hold a vehicle. If the building is used for parking, as a studio, as a dwelling or as a hobby space, the District no longer calls it a shed, and it may not be allowed at all.
Is your lot in the District?
The District surrounds the City of North Vancouver and includes Lynn Valley, Deep Cove, Blueridge and Seymour. Check your property tax notice or ask the building department if you’re not sure.
Rules that apply even without a building permit
- Zoning: location, height, setbacks and size still apply to every shed.
- Electrical: a shed with lights, outlets or a heater needs an electrical permit, which is issued through Technical Safety BC.
- Use: sleeping, working long hours or running a business in a shed can trigger a building permit even when it’s small.
- Easements and utilities: keep a shed off sewer, water and hydro rights-of-way shown on the property survey.
For the province-wide picture, see Maximum Shed Size Without a Permit in BC. For finished examples, the North Vancouver Backyard Office shows a small building that doubles as a workspace, and the 8×12 Modern Utility Shed shows a typical shed-size build.
Before you build
- Confirm your zone on the District map, then read the siting rules for that zone.
- Ask whether size is measured by the roof-print or the foot-print.
- Get any answer you rely on in writing, and keep a copy.
Who to contact
District of North Vancouver Building Department, 355 West Queens Road, 604-990-2480. Start at the District shed page. These rules are a general guide only, so always confirm with the building department before construction.
Frequently asked questions
Do I need a permit for a shed in the District of North Vancouver?
Not for a shed under 10 m² (108 square feet). Larger sheds need a building permit, and every shed must still follow zoning.
How close to the property line can a shed be?
Generally 1.2 m (4 ft) from a side property line, 1.4 m (5 ft) from a lane and 3 m (10 ft) from a street that isn’t the front. Your zone can change these numbers.
How tall can a shed be?
Generally 3.6 m (12 ft) with a flat roof and 4.5 m (15 ft) with a roof steeper than 3 in 12.
Can I use a shed as a home office?
That changes the building’s use, so it may no longer count as a shed. See the North Vancouver Backyard Office for an example, and check with the building department first.
What the BC Building Code says
BCBC 2024 Division A 1.1.1.1(2)(e) says the Code doesn’t apply to accessory buildings less than 10 m² in building area that don’t create a hazard, and “hazard” isn’t defined, so the local building official decides. The 10 m² figure on this page comes from the District’s own shed page, and the setbacks and heights are the District’s general figures, which each zone can change.
What isn’t confirmed
- The exact numbers for your neighbourhood zone, which Zoning Bylaw 3210 sets zone by zone.
- The building permit fee for a larger shed.
- Whether a lane-side shed needs more than the general 1.4 m.
Browse more Backyard Outbuildings built across Metro Vancouver. Looking for the other municipality? See the City of North Vancouver Shed Regulations.