
About this office
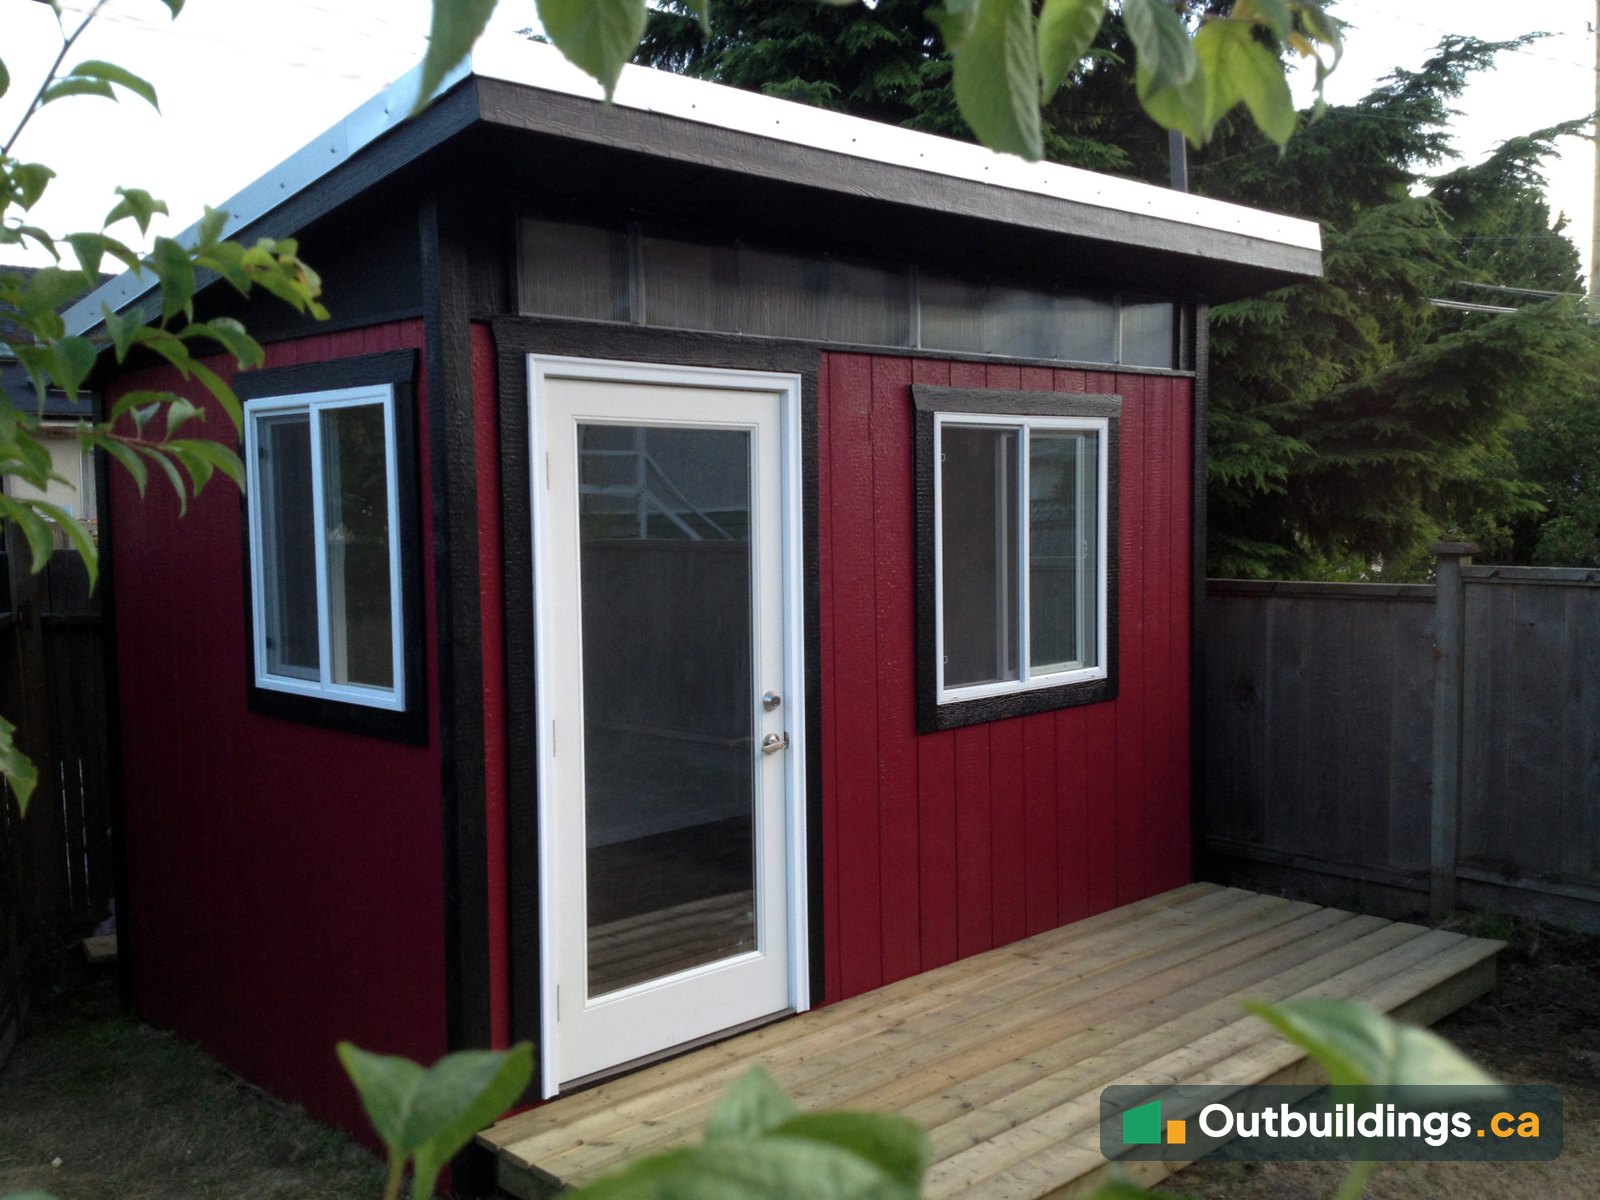
This contemporary backyard office, used as an office and hangout room, stands in a South Vancouver back yard. It’s 8′ x 12′ (96 sq/ft) with red LP SmartSide siding, black trim, a full-glass door and a pressure-treated plank deck across the front. The build took about three weeks.
Framing the floor and walls
The floor deck and wall frames were built flat on the ground, then stood up one at a time. The window openings were framed in at this stage.


Siding and trim
Vertical siding went on next, with the door opening and windows cut in. Dark trim around each window is a feature of the design.


Red paint and the finished look
The siding was painted deep red, which stands out against the black trim and the pale deck. A sloped roof overhang shades the front.

Inside the office
Inside, a spruce V-groove ceiling runs under a band of clerestory windows. The two sliders and the open door let in light and air.

| Location | South Vancouver, BC |
|---|---|
| Size | 8′ x 12′ (96 sq/ft) |
| Design | Contemporary, single-slope roof |
| Deck | 4′ x 12′ pressure-treated deck |
| Overhangs | Front 18″; sides and rear 6″ |
| Siding | LP SmartSide |
| Ceiling | Spruce V-groove |
| Door | 36″ full-lite fiberglass door |
| Windows | 32″ x 32″ slider and 42″ x 42″ slider, plus clerestory windows |
| Electrical | 4 plugs and lighting |
| Heat | 2,500 W forced-air heater |
| Build time | About three weeks |
More photos
The photos below show the finished building from the front and the side.


What to plan before building a backyard office or hangout room
A small, well-lit room can serve as an office, a hangout space or both.
- Size: 8′ x 12′ (96 sq/ft) is under 10 m², the size where many cities stop asking for a building permit.
- Deck: a plank deck gives you a place to step out and keeps shoes and mud out of the room.
- Light: clerestory windows add daylight without taking up wall space for furniture.
- Power and heat: a heater and outlets need an electrical permit and a licensed electrician.
- Rules: check zoning, height and setbacks with the City before ordering.
Frequently asked questions
How big is this backyard office?
It’s 8 feet by 12 feet, which is 96 sq/ft (about 8.9 m²), plus a 4′ x 12′ deck.
How long did it take to build?
About three weeks from first frame to finished building.
Do you need a permit for an 8×12 building in Vancouver?
Vancouver doesn’t require a building permit for a shed under 10 m² (108 sq/ft) that doesn’t create a hazard, and 96 sq/ft is under that, but zoning still applies and electrical or heating work needs its own permit. See Vancouver Shed Regulations.
More outbuildings to explore
Browse more Backyard Outbuildings, read the Vancouver Shed Regulations, or see Maximum Shed Size Without a Permit.