Looking for a Backyard Office Buildings?
Click your favourite photos to view the project details:
 |
 |
 |
 |
 |
 |
 |
 |
 |
 |
 |
 |
 |
 |
 |
 |
 |
 |
 |
 |
 |
 |
 |
 |


Click your favourite photos to view the project details:
|
|
|
|
|
|
|
|
|
|
|
|
|
|
|
|
|
|
|
|
|
|
|
|

Sometimes all it takes is a little distance to create the calm in the midst of the chaos of every day life and that is exactly what our client did.
Just feet from his backdoor, and tucked away in the tranquil backyard of his North Vancouver property stands this 8′ x 12′ Lifestyle Outbuilding Backyard office space.

Want to read more about this project and view the complete photo gallery?
P.S. We are currently working to obtain CSA Certification for our buildings. Once achieved we will be able to deliver our Lifestyle Outbuildings COMPLETELY BUILT to ANY Canadian Province or Territory and 7 US States including California without a local building inspection being required!

Here is one of our newest designs heading to the Comox Valley in September (pending permit). It’s our 10’x16′ Contemporary Building with a 4′ Covered Porch.
This design has our new wrap around clerestory windows.

Everyone of our buildings are made to our clients exact specifications. Choose your colours, door and window configurations, siding types, you name it you can customize it.
This building will be built in our North Vancouver Factory and transported fully built via BC Ferries to the final destination in the Comox Valley.
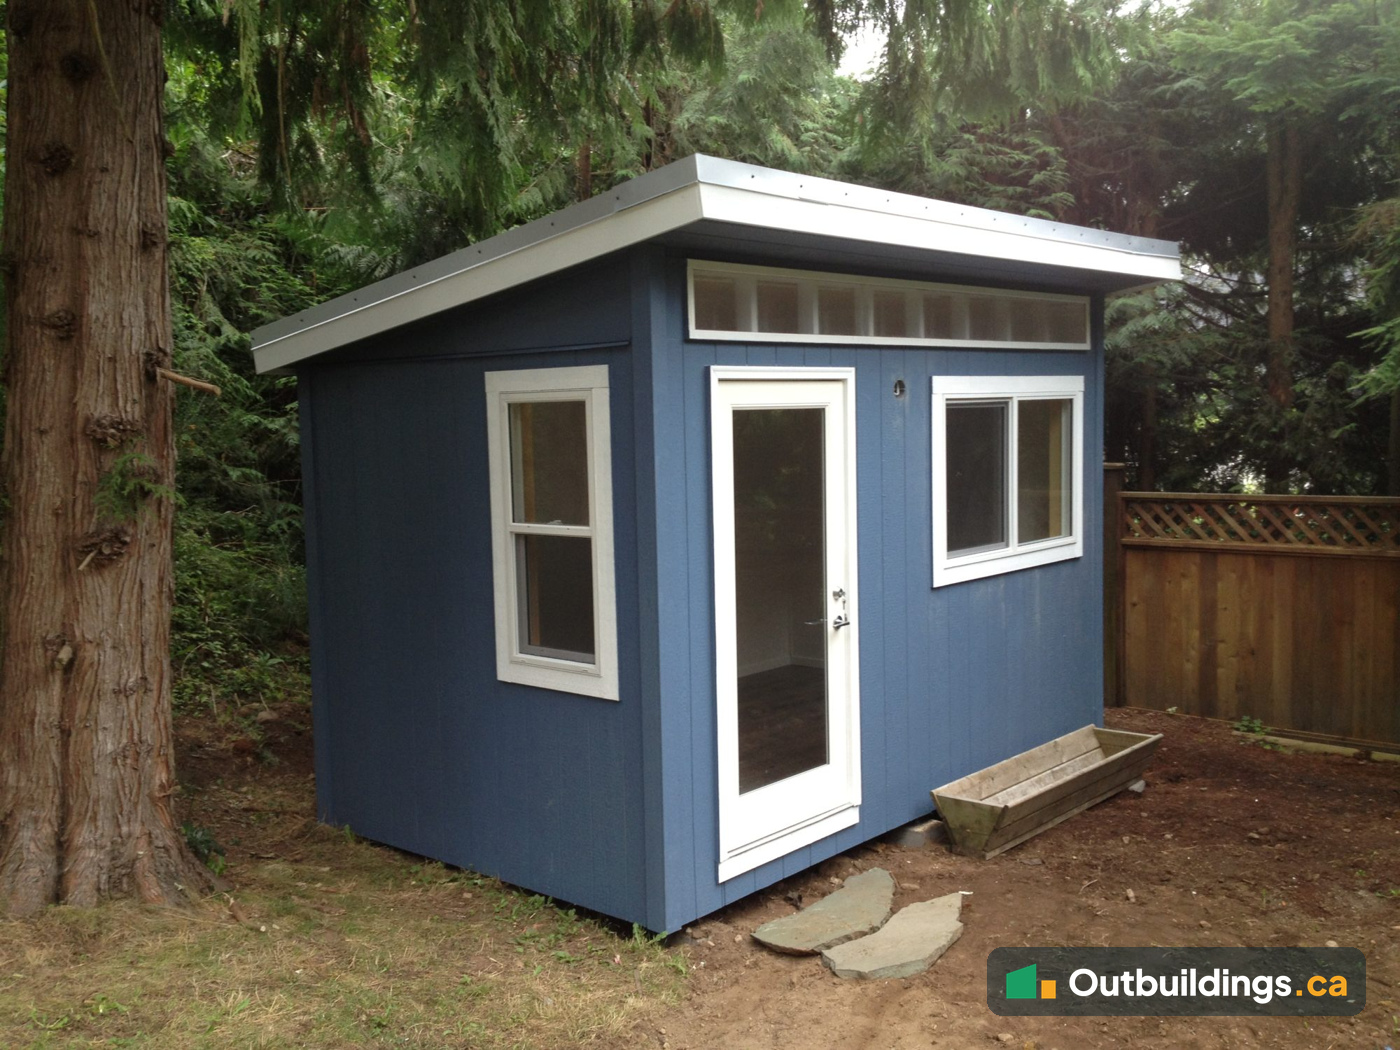
This custom-built 8′ x 13′ (about 105 sq/ft) backyard office sits in the Lynn Valley neighbourhood of North Vancouver. It was built in 2013 and stayed under the size limit where many BC cities don’t require a building permit. It’s a prefabricated backyard office: the floor, wall and roof panels were made in a shop and then assembled on site. The photos below follow the build from the shop floor to the finished office.
| Size | 8′ x 13′ (105 sq/ft) |
|---|---|
| Design | Contemporary backyard office, single-slope shed roof |
| Siding | LP SmartSide |
| Ceiling | Pine T&G |
| Overhangs | Front 18″; sides and rear 6″ |
| Door | 36″ full-lite fiberglass door |
| Windows | 24″ x 32″ slider and 42″ x 56″ slider, plus clerestory windows |
| Electrical | 4 wall plugs, overhead lighting, exterior lighting |
| Heat | 2500W forced air |
| Permit status | No building permit required. Zoning still applies. |
| Location | Lynn Valley, North Vancouver, BC |
The office sits well back in the lot, far from the street. Delivering a finished building that far in would have needed a large crane, and the crane alone would have cost too much for a building this size. Instead, the floor, wall and roof panels were built and framed in the shop, then brought to the yard and assembled on site by hand.
Panel building keeps most of the work in a dry, controlled shop, so the framing is square and accurate. On site, the crew only needs to prepare the base, set the floor, raise the walls and finish the roof. That also means less noise, less mess and less disruption in the yard. For a lot with tight or long access, prefabricated panels are often the most practical and affordable way to build a backyard office.
The photos show how it went together. The floor frame and the wall frames were built first in the shop, and the roof panels were staged and ready. On site, the ground was prepared, the insulated floor went down, and the wall panels were raised one by one. Next came the roof framing with its row of clerestory openings, then the blue LP SmartSide siding, the windows and the door. Because the pieces were already built, the office went from an empty patch of yard to a finished building quickly.
At 105 sq/ft, this office is small but fully finished. The pine T&G ceiling and white walls keep the inside bright, and a row of clerestory windows lets daylight in without using up wall space. Four wall plugs, overhead lighting and 2500W forced-air heat make it a comfortable home office, guesthouse or private retreat. A 36″ full-lite fiberglass door brings in extra light, and two slider windows give fresh air and a view of the yard. Outside, the blue LP SmartSide siding, white trim and 18″ front overhang give a clean, modern look that suits a Westcoast outbuilding in a wooded yard.
Inside, the white melamine walls are easy to wipe clean and reflect light, while the warm pine ceiling adds a natural contrast. A 42″ x 56″ slider and a 24″ x 32″ slider give cross-breezes and a view of the yard, and the full-lite door lets in even more daylight. The overhead and exterior lighting mean the office is usable after dark, and the exterior light makes the path to the door easier to see in winter.
Size is the main trade-off. At 8′ x 13′, the office fits a desk, a chair, shelving and a small seating spot, but not much more. That’s often enough for a home office or a quiet place to work, and keeping it small is what helps it stay within the permit-free size. If you need more room, a larger building usually needs a building permit, so it’s worth deciding early which matters more.
Many BC cities allow a small accessory building under 10 m² (about 107 sq/ft) without a building permit, as long as it meets zoning rules for setbacks, height and lot coverage. Each city sets its own rules, so check with the local building department first. Zoning rules still apply, and electrical work is a separate matter: an electrical permit is likely required for the wiring. See the guides to the Maximum Shed Size Without a Permit and North Vancouver Shed Regulations.
This office was prefabricated in panels and assembled on site, because a crane to deliver a finished building that far into the lot would have been too expensive. Site preparation, delivery and the electrical connection are usually extra. An electrical permit is likely required, and zoning rules for setbacks, height and lot coverage still apply.


Costs for a project like this depend on site preparation, delivery and the electrical connection, which are usually extra. Shown with optional decking and a second window.
It measures 8 feet by 13 feet, which is about 105 sq/ft of floor space.
Yes. This one has four wall plugs, overhead and exterior lighting, and a 2500W forced-air heater. The electrical connection is usually an extra cost, and an electrical permit is likely required.
The building site is far back in the lot, and a crane long enough to deliver a finished building there would have been too expensive. Building the panels in the shop and assembling them on site avoided the crane and kept the cost down.
A home office, guesthouse, private retreat or tool shed all work. The size, siding, doors and windows can be chosen to suit the homeowner and the yard.
See the Full Photo Gallery for This Backyard Office, or browse more Backyard Outbuildings and Modular Laneway House Designs.


When Kristen Hall-Geisler used to work from her home’s spare bedroom turned home office, she found herself wasting a lot of time. It got her thinking about a prefab writers studio.
“I would think, ‘I should be working. I should be writing this article,’” recalls Kristen, a freelance automotive writer and book editor. “Instead, I’d putter around and read and go downstairs and then realize I hadn’t gotten any work done.”


As a business owner, professional draftsperson and building designer Plamen Apostalov had a big problem. A time sucking problem that had plagued him for years, the Metro Vancouver Commute.


SEATTLE — Chris Hansot was used to paying $400 a month for an office in Queen Anne he barely used. It got him thinking about a Backyard Office.
The software salesman travels regularly for work around the Northwest and Canada, but when he needs to get projects finished, he needs the privacy and space to do so.
Chris found himself working more and more from home, in order to be close to his wife and four kids — a 6-year-old boy, two twin 8-year-old girls, and a 10-year-old boy.
He has another office in Bellevue, but he hates going there, he said.
After four years paying monthly rent on the Queen Anne office near his home, he finally made the decision to build something even closer to home, a backyard office.
“I thought, ‘Why am I paying money for this?’” he said. “I need a place to go and have my own space.”
Chris looked into building a garage with a home office attached, but he was surprised at how costly a home addition could be.