
About this office
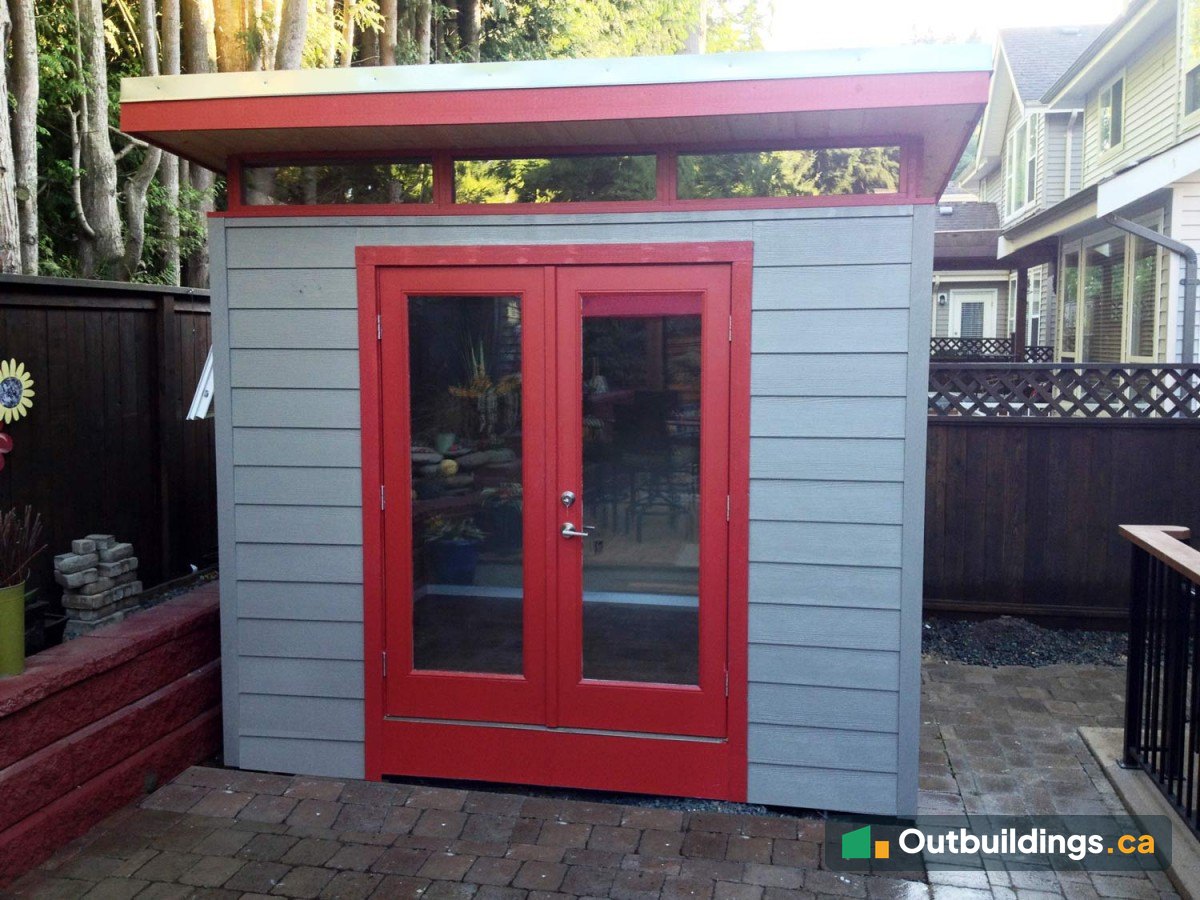
This 8×10 backyard office was built in a South Surrey backyard in the summer of 2013. At 8′ x 10′ (80 sq/ft), it stays well under 10 m², the size where many BC cities stop asking for a building permit. The owner wanted a small space to get away and get work done, and the answer was a Modern-Shed with grey lap siding, red trim, big red full-glass French doors and a row of clerestory windows.
A small office to get away and get work done
The owner wanted a quiet office at the back of the yard, away from the house. The building has power from an 8-breaker sub-panel and a 2,500-watt forced-air heater, so it can be used in every season. Inside, the walls are painted drywall and the ceiling is pine tongue-and-groove.
Grey siding, red trim and glass doors
Fibre cement lap siding covers the walls, which are low-maintenance and stand up to wet Westcoast weather. Red trim around the windows and red French doors with full glass give the plain grey walls a lot of character. A row of clerestory windows under the roof lets in daylight without giving up wall space.
How the office was built
The walls and roof were built as panels and delivered on a flatbed trailer. On site, the shell was wrapped, the roof went on, and the siding and French doors followed. The photos below show each stage.


| Size | 8′ x 10′ (80 sq/ft) |
|---|---|
| Design | Modern-Shed backyard office with a single-slope shed roof |
| Siding | Fibre cement lap siding |
| Overhangs | Front 18″; sides and rear 6″ |
| Ceiling | Pine tongue-and-groove |
| Doors | 60″ full-lite fibreglass French doors |
| Windows | Two 30″ x 30″ vented windows, plus clerestory windows |
| Interior | Painted drywall |
| Power | Yes, an 8-breaker sub-panel |
| Heat | 2,500 W forced-air heater |
| Permit status | Under 10 m²: many BC cities don’t require a building permit, but a building used as an office can be treated differently. Zoning still applies. Check with the City of Surrey. |
| Location | South Surrey, BC |
More photos
The photos below show the finished office from the front and side, plus the inside.


What to plan before building an 8×10 backyard office
An 8×10 is a good fit for one desk and shelving, and a few early choices keep the build simple.
- Size: 8′ x 10′ (80 sq/ft) is about 7.4 m², under the 10 m² (about 108 sq/ft) line many BC cities use for permit-free sheds. A building used as an office can be treated differently, so check first.
- Power: plan the sub-panel and the cable route early. Electrical work may need its own permit.
- Heat: a small forced-air heater is enough to keep a room this size warm all year.
- Light: glass doors and clerestory windows bring in daylight and leave wall space for shelves.
- Siding: fibre cement lap siding is low-maintenance and holds paint well.
- Access: check the path from the street to the yard. Panels need a clear route in.
Frequently asked questions
How big is this backyard office?
It’s 8 feet by 10 feet, which is 80 sq/ft (about 7.4 m²) of floor space.
Do you need a permit for a backyard office in Surrey?
Surrey exempts small storage sheds of 10 m² (about 108 sq/ft) or less from a building permit when they meet its distance rules, but a building used as an office is treated differently and can need a permit. Zoning rules apply either way, and wiring beyond one light and a switch needs its own permit. Check with the City, and see Surrey Shed Regulations and Maximum Shed Size Without a Permit for the details.
What is a Modern-Shed?
Modern-Shed is a prefab shed design known for its single-slope roof, clean lines and large glass doors. This one was built as a panelized kit and finished on site.
Can this office be used in winter?
Yes. It has a sub-panel and a 2,500-watt forced-air heater, and the walls are painted drywall inside.
More outbuildings to explore
Browse more Backyard Outbuildings, see the 8×13 Backyard Office in Surrey, or check the Shed Rules by City.