
About this office
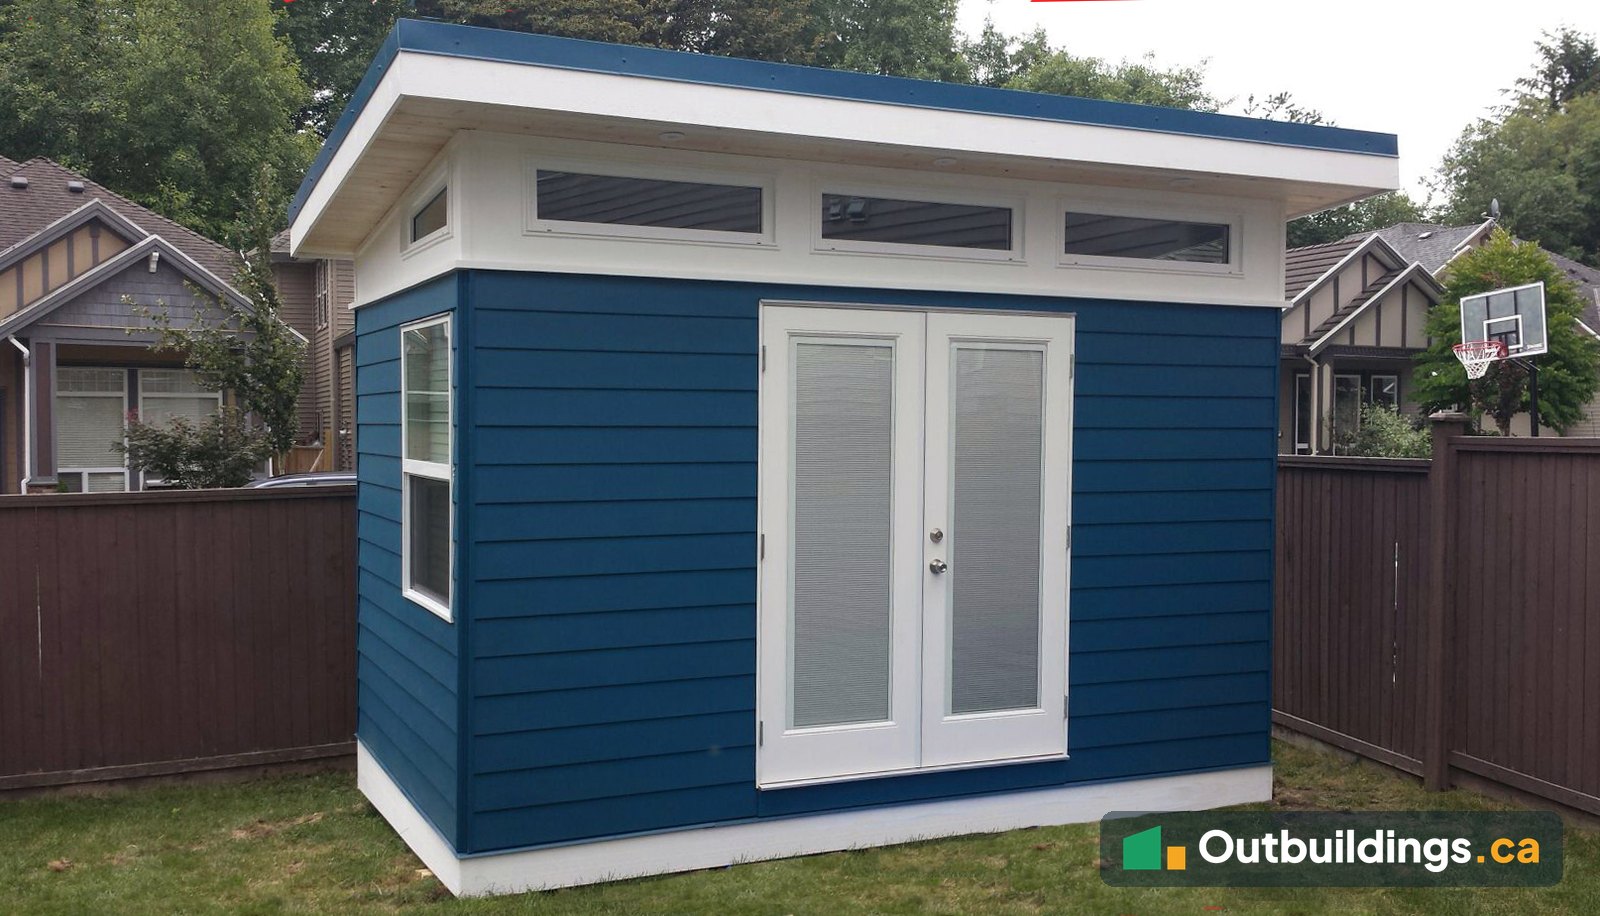
This 8′ x 13′ (104 sq/ft) backyard office sits in a fenced backyard in Surrey. It was built in a factory, trucked to the street and lifted over the fence by a crane truck. Blue lap siding, white French doors and a row of clerestory windows give it a clean, modern look.
A modern office with French doors
The front wall has a pair of white French doors in the middle, with a row of clerestory windows above. The single-slope shed roof reaches 24 inches past the front wall, so the doors stay dry in the rain. The sides have one window each, and some walls use corrugated steel instead of lap siding.
Inside, the ceiling is pine tongue-and-groove, the walls are drywall and the floor is vinyl plank. With power and heat, the office works year-round.
Planned in 3D first
Before the build, the office was drawn in 3D to plan where the doors and windows would go.

Built in a factory and lifted over the fence
The office was built in a factory to the CSA A277 standard for factory-built buildings. It left on a trailer marked as an oversize load. On delivery day, a crane truck lifted it off the trailer, over the backyard fence and down onto its base.


| Size | 8′ x 13′ (104 sq/ft) |
|---|---|
| Design | Modern backyard office with a single-slope shed roof |
| Build type | Factory-built modular (CSA A277) |
| Siding | Hardie lap siding + corrugated steel, Heron Blue |
| Roof | Standing seam metal, single slope at 1 in 12 (about 8%) |
| Overhangs | Front 24″; sides 12″ |
| Windows | Vinyl, with a row of clerestory windows |
| Doors | 60″ full-glass fiberglass French doors |
| Interior | Pine tongue-and-groove ceiling, drywall walls, vinyl plank floor |
| Power and heat | Yes |
| Location | Surrey, BC |
More photos
The photos below show the finished office, the inside and the trim details.


What to plan before building a backyard office
An office like this one starts with a few simple choices. Getting them right early saves money and avoids problems with the city later.
- Size: 8′ x 13′ (104 sq/ft) is just under 10 m² (about 108 sq/ft). In Surrey, a storage shed of 10 m² or less can skip the building permit if it also meets set distances from lot lines and other buildings.
- Delivery: a factory-built office needs a clear path for a truck or crane. A fence or tight side yard may mean lifting it over.
- Light: French doors and clerestory windows bring in daylight without losing wall space.
- Power and heat: plan the electrical early. In Surrey, electrical beyond one light and a switch needs its own permit.
Frequently asked questions
How big is this backyard office?
It’s 8 feet by 13 feet, which is 104 sq/ft (about 9.7 m²) of floor space.
Do you need a permit for a backyard office in Surrey?
Surrey says a storage shed of 10 m² (108 sq/ft) or less doesn’t need a building permit if it sits 1.5 m (5 feet) from neighbouring lot lines and 3.0 m (10 feet) from other buildings. Zoning still applies, and electrical beyond one light and a switch needs its own permit. See Surrey Shed Regulations for the details.
How does a factory-built office get into a backyard?
It’s trucked to the street on a trailer. Then a crane truck lifts it over the fence or house and sets it on its base.
Can an office like this be built in a different size or style?
Yes. The size, siding, colours, roof, windows and doors can all be changed. Check the Maximum Shed Size Without a Permit guide before picking a size.
More outbuildings to explore
Browse more Backyard Outbuildings, see the North Vancouver Backyard Office, or check the Shed Rules by City.