
About this workout room
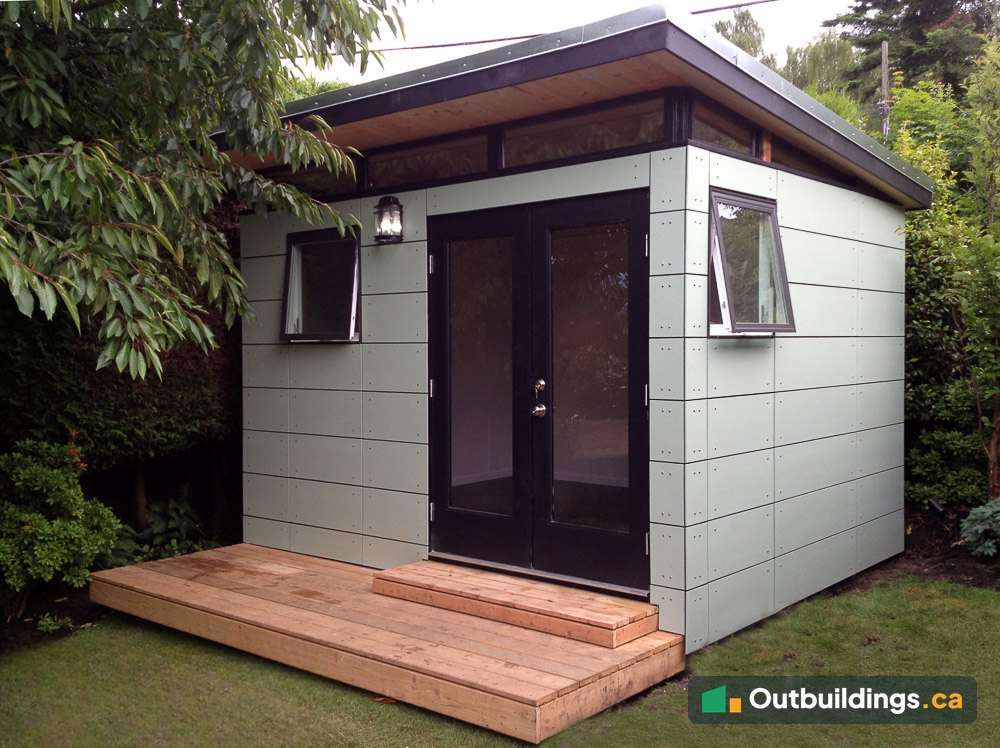
This backyard workout room sits in the south-east corner of a Point Grey lot in Vancouver, in a spot that wasn’t being used before. It’s 10′ x 12′ (120 sq/ft), a Classic Modern-Shed design with open-joint Hardie panels, black-framed French doors and a cedar deck. Inside, a pine ceiling, track lights and white walls make a bright, private space for working out.
A private home gym in the garden
A workout room in the backyard keeps noise and equipment out of the house. This one faces the garden, with French doors that open onto a cedar deck and two vented windows for fresh air. The roof overhang is 18 inches at the front, which shades the doors and keeps rain off the deck.
Inside, the ceiling is pine tongue-and-groove, the walls are white and the floor is a dark wood-look plank. Track lights, a small wall heater and power make it usable in every season.
Planning the building
Drawings were made first to plan the doors, windows and deck. The drawings show the siding in a bright colour so the panels are easy to see; the finished building is a soft grey-green.


Built on site from panels
The floor deck went down first in the corner of the yard. Then the wall panels were stood up, the building was wrapped, and the cedar deck was built before the siding went on.


| Location | Point Grey, Vancouver, BC |
|---|---|
| Size | 10′ x 12′ (120 sq/ft) |
| Use | Backyard workout room |
| Design | Classic Modern-Shed |
| Siding | Hardie open-joint panels |
| Roof | Single-slope shed roof |
| Overhangs | Front 18″; sides and rear 6″ |
| Ceiling | Pine tongue-and-groove |
| Doors | 60″ full-lite fibreglass French doors |
| Windows | Two 30″ x 30″ vented windows |
| Deck | Cedar deck |
| Power and heat | Yes |
| Permit status | 10 m² or more: Vancouver requires a building permit. Zoning also applies. |
More photos
The photos below show the finished workout room from the garden, the details of the siding, doors and windows, and the bright room inside.


What to plan before building a backyard workout room
A backyard gym needs a solid floor, good air flow and enough room to move. A few choices up front make a big difference.
- Size: 10′ x 12′ (120 sq/ft) fits a bench, free weights and a mat. In Vancouver, any accessory building of 10 m² (108 sq/ft) or more needs a building permit.
- Floor: a strong floor and a hard-wearing surface handle weights and equipment.
- Air and light: vented windows and glass doors bring in fresh air and daylight.
- Heat and power: a small heater and outlets make it usable all year. Electrical work may need its own permit.
- Deck: a deck or step at the door keeps dirt and water out of the room.
Frequently asked questions
How big is this workout room?
It’s 10 feet by 12 feet, which is 120 sq/ft (about 11.1 m²) of floor space.
Do you need a permit for a backyard workout room in Vancouver?
Yes, at this size. Vancouver requires a building permit for an accessory building of 10 m² (108 sq/ft) or more, and zoning rules for height, setbacks and total accessory area also apply. See Vancouver Shed Regulations for the details and by-law references.
Does it have heat and power?
Yes. The room has power and a small wall heater.
Can a building like this be used as an office or studio instead?
Yes. The same building works as a backyard studio or office, with the same size and permit rules.
More outbuildings to explore
Browse more Backyard Outbuildings, check the Shed Rules by City, or read Maximum Shed Size Without a Permit.