
About this studio
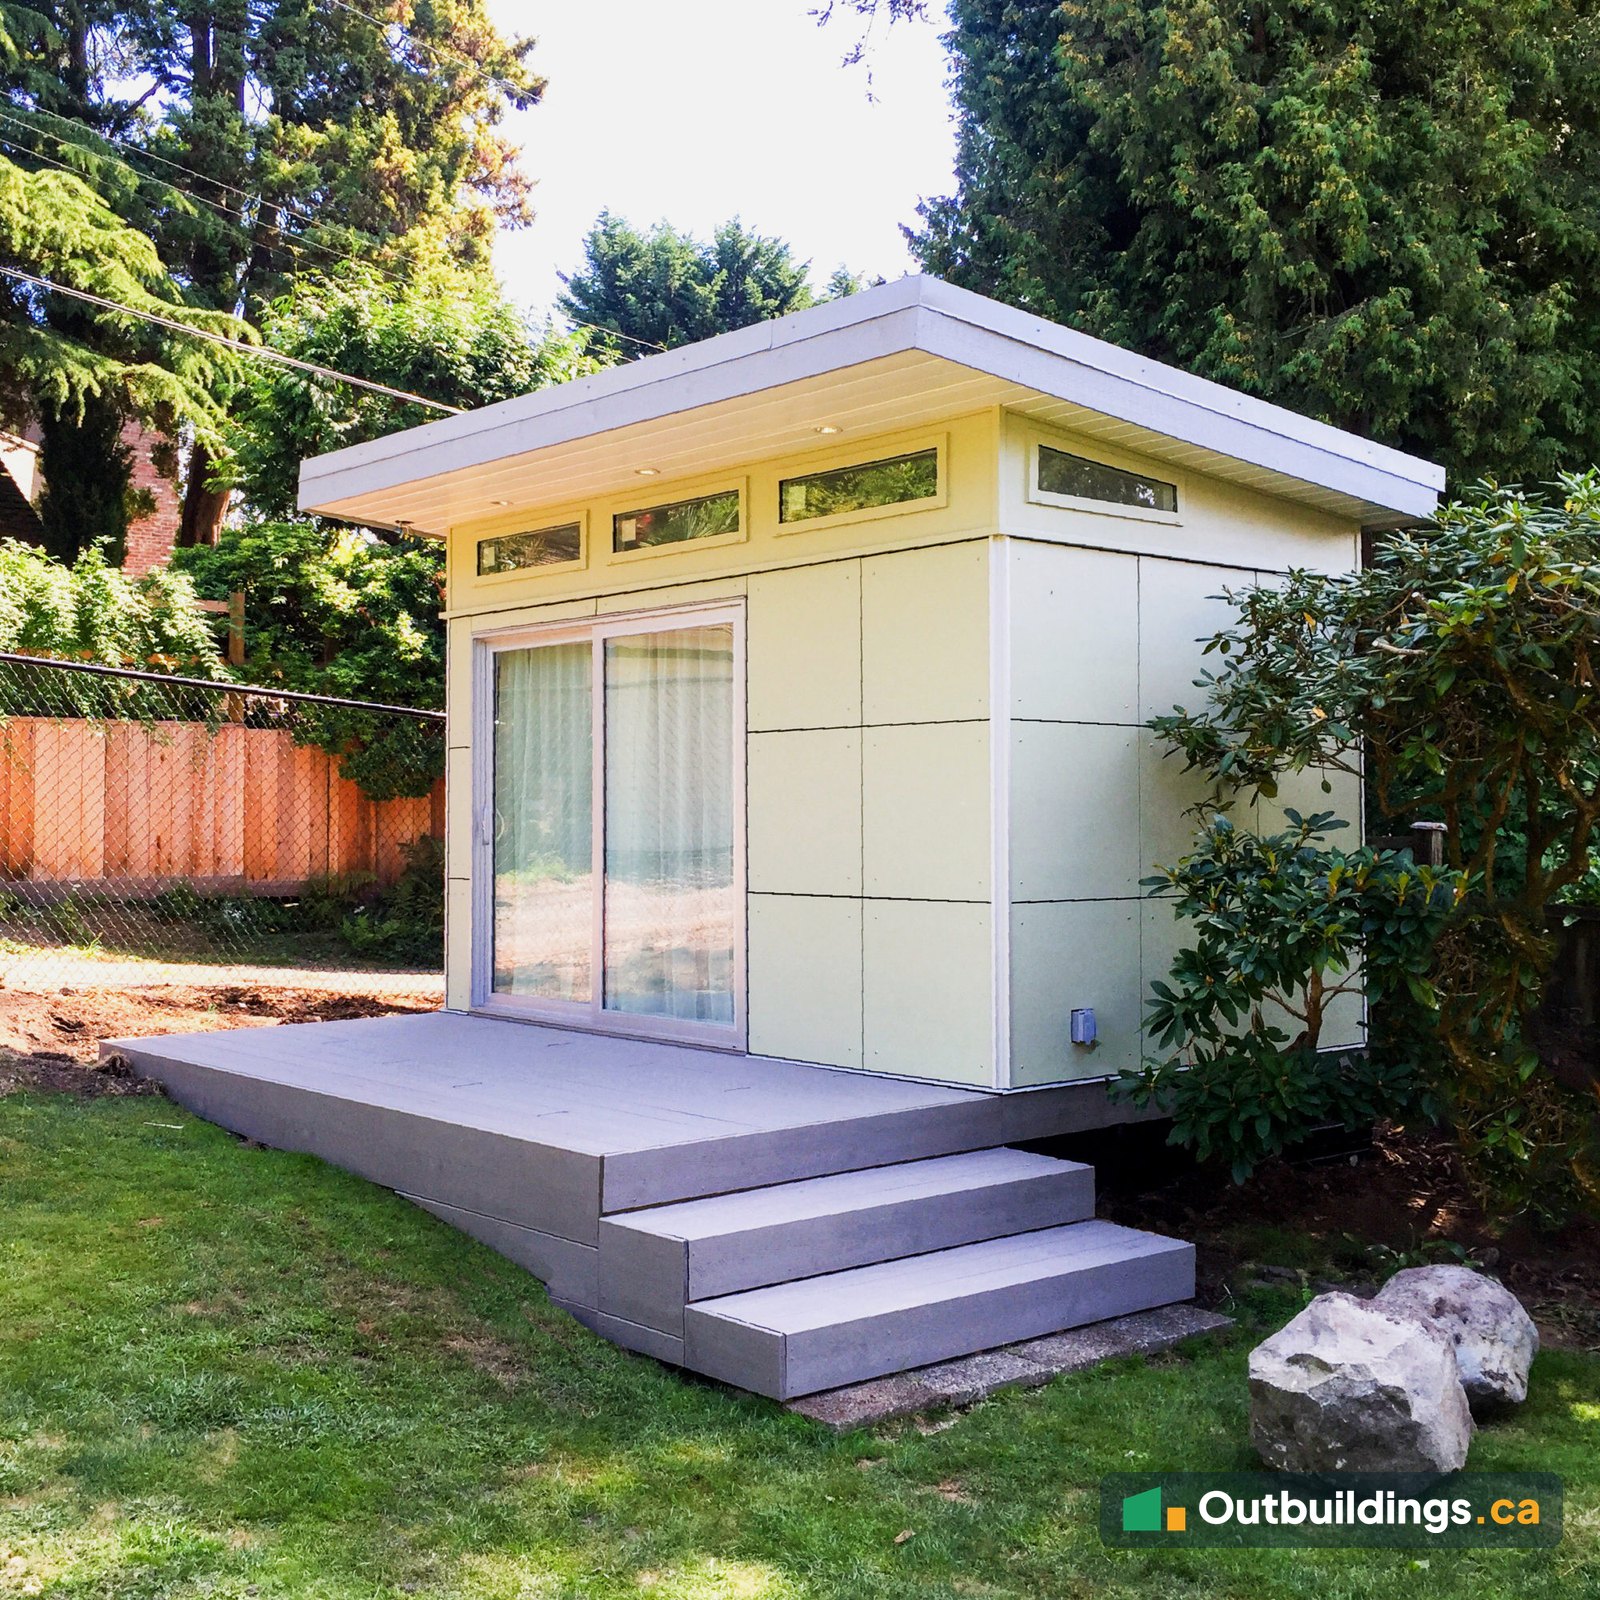
This backyard studio sits at the back of a yard in Kerrisdale, on Vancouver’s west side. It’s 8′ x 13′ (104 sq/ft), so it stays under the 10 m² size that Vancouver uses for its building permit exemption. A wall of glass, a row of high windows and a deep roof overhang make the small room feel bright and open, and a composite deck with wide steps links it to the garden.
A small studio that feels bigger than it is
The front wall is mostly glass. A 90-inch sliding glass door fills one side, and three clerestory windows run along the top of the wall under the roof. High windows like these let in daylight and sky views while keeping privacy from the neighbours. The single-slope shed roof is a low 1 in 12 pitch (about an 8% slope, or 8 inches of rise across the 8-foot depth) and rises toward the front, so the tallest part of the room is where the glass is.
The roof reaches 32 inches past the front wall. That deep overhang shades the glass in summer and keeps rain off the door. Small lights in the soffit light up the deck at night.
Siding: open-joint panels and corrugated steel
The front and sides are clad in large Hardie fibre cement panels, set with a small, even gap between each one. This open-joint look gives the walls a clean grid pattern. Some of the walls use corrugated steel, which is tough, low-maintenance and stands up well to wet Westcoast weather. A wood-grain trim board and black base flashing finish the bottom of the walls.
Inside the studio
Inside, the ceiling is painted pine tongue-and-groove, the walls are drywall and the floor is vinyl plank. The studio has power and heat, so it works year-round as a home office, art studio or quiet room.
Factory-built and delivered on a trailer
This backyard studio was built in a factory to the CSA A277 standard for factory-built buildings, then trucked to the site on a trailer. Building indoors means the work isn’t held up by rain, and the time spent on site is short. Once it arrived, the studio was set in place and checked with a survey level to make sure it sat level on its base. The deck and steps were built after the studio was in place.


| Size | 8′ x 13′ (104 sq/ft) |
|---|---|
| Design | Modern backyard studio with a single-slope shed roof |
| Build type | Factory-built modular (CSA A277) |
| Siding | Open-joint Hardie panels + corrugated steel |
| Roof | Standing seam metal, single slope at 1 in 12 (about 8%) |
| Overhangs | Front 32″; sides 12″ |
| Windows | Vinyl, with a row of clerestory windows |
| Doors | 90″ sliding glass door |
| Interior | Painted pine tongue-and-groove ceiling, drywall walls, vinyl plank floor |
| Power and heat | Yes |
| Deck | Composite deck with wide steps |
| Permit status | Under 10 m²: no building permit in most BC cities. Zoning still applies. |
| Location | Kerrisdale, Vancouver, BC |
More photos
The photos below show the studio from every side, plus close-ups of the windows, siding and deck.


What to plan before building a backyard studio
A studio like this one starts with a few simple choices. Getting them right early saves money and avoids problems with the city later.
- Size: 8′ x 13′ (104 sq/ft) fits a desk, a chair and shelving. It also stays under 10 m² (about 108 sq/ft), the size where Vancouver starts to require a building permit.
- Light: a sliding glass door and clerestory windows bring in plenty of daylight without losing privacy.
- Roof: a single-slope shed roof is simple, sheds rain to one side and gives a modern shape. A deep overhang shades the glass.
- Siding: fibre cement panels and corrugated steel are both low-maintenance and hold up in rain.
- Power and heat: plan the electrical early if the studio will be used year-round. Ask the city whether the wiring needs its own electrical permit.
- Deck: a deck and wide steps make the studio easy to get into and link it to the garden.
Frequently asked questions
How big is this backyard studio?
It’s 8 feet by 13 feet, which is 104 sq/ft (about 9.7 m²) of floor space.
Do you need a permit for a backyard studio in Vancouver?
Vancouver doesn’t require a building permit for an accessory building under 10 m² (108 sq/ft) that doesn’t create a hazard. Zoning rules still apply, including rear yard placement, a 4.6 m height limit and a cap on total accessory building area. Electrical work may need its own permit, so check with the City. See Vancouver Shed Regulations for the details and by-law references.
Can a studio like this be used as an office?
Yes. With power, heat and lots of daylight, a studio this size works well as a home office. See the North Vancouver Backyard Office for another example.
Can a studio like this be built in a different size or style?
Yes. The size, siding, roof, windows and doors can all be changed to suit the owner, the house and the yard. Check the Maximum Shed Size Without a Permit guide before picking a size.
More outbuildings to explore
Browse more Backyard Outbuildings, check the Shed Rules by City, or see Modular Laneway House Designs.