
About this studio
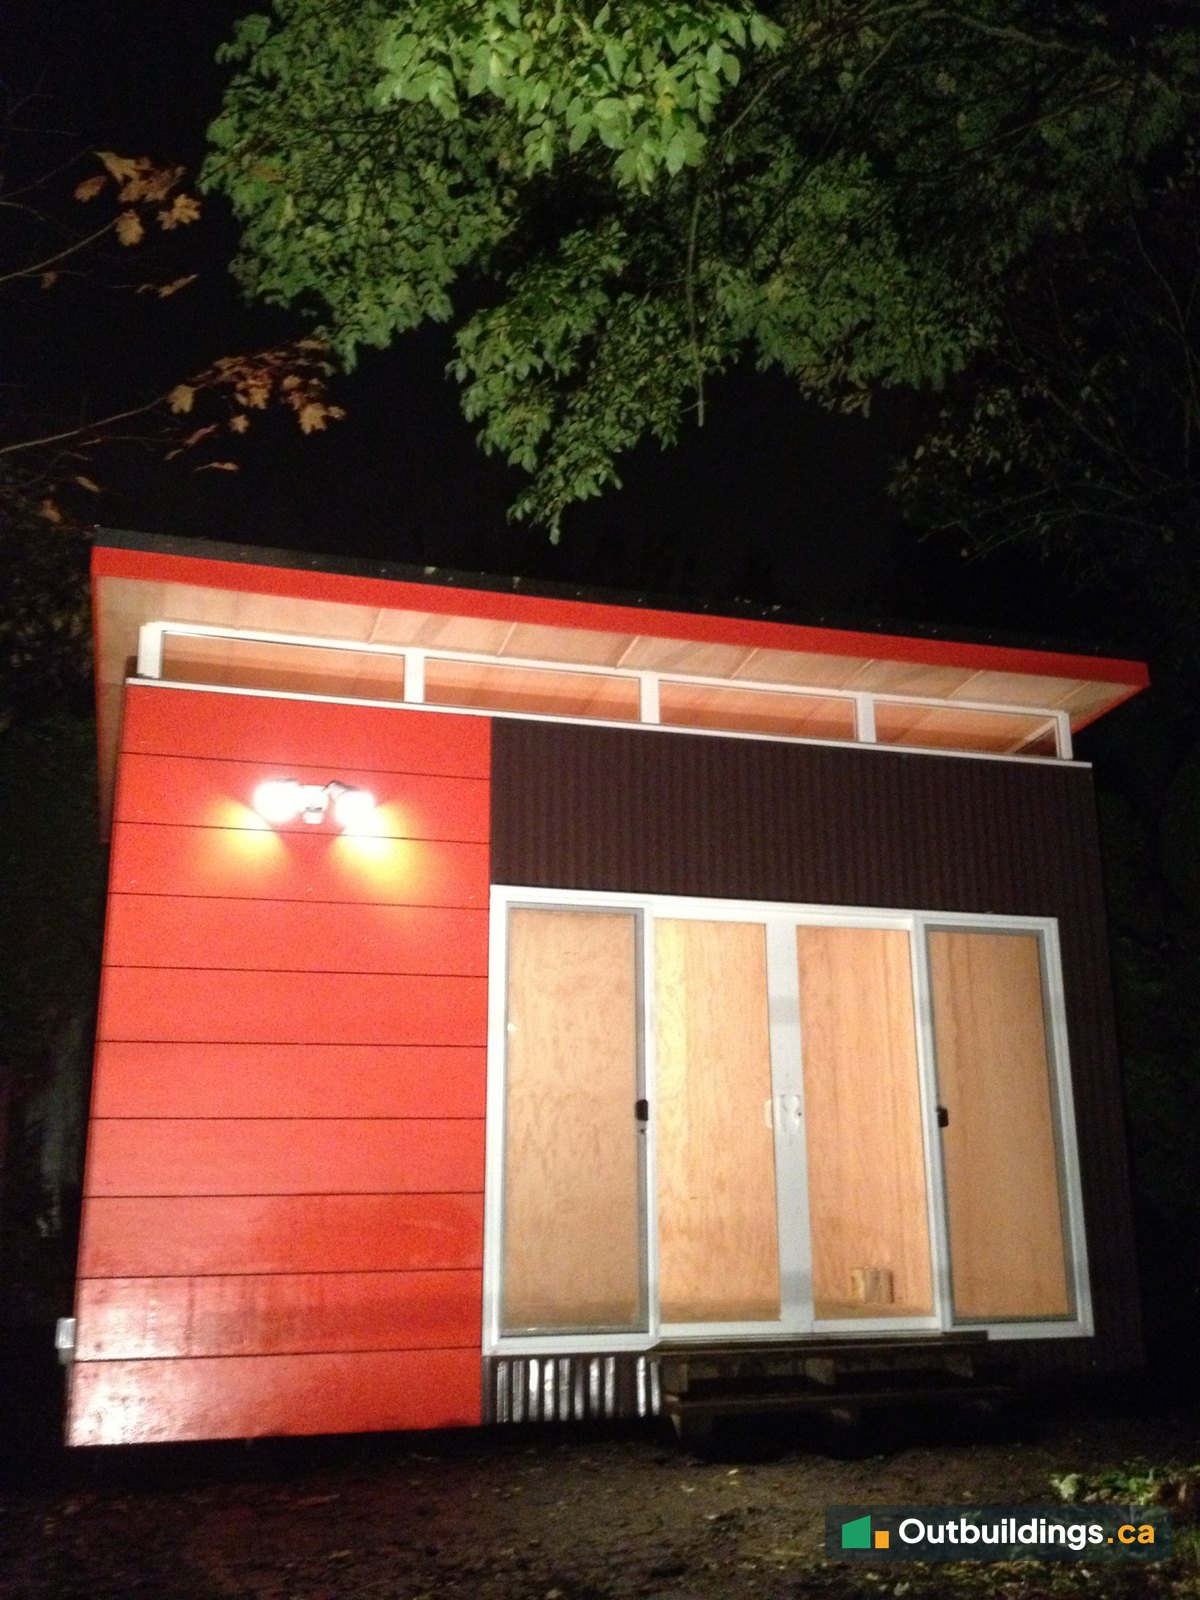
This 10′ x 16′ backyard design studio sits under the trees at the back of an East Vancouver garden. Bright orange siding, dark corrugated steel and a wide sliding glass door make it easy to spot, and a row of clerestory windows lets light in all along the top of the walls. The walls are 2 feet taller than standard, which gives the room extra height inside.
A tall, bright studio
The front of the studio is split in two. One side is orange open-joint panel siding, and the other side holds a wide sliding glass door under dark corrugated steel. Clerestory windows run across the top of the wall, under a shed roof that reaches 18 inches past the front. Outdoor lights on the siding light up the entrance at night.
Inside, the walls are plywood, the ceiling is pine tongue-and-groove and the floor is painted plywood. There are five outlets, lighting and a wall heater, so the studio works in every season.
Built on site
The photos show the studio being built right in the garden. The base frame went down first, then the wall framing, sheathing, roof and building wrap. The door, windows and siding went on last.


| Size | 10′ x 16′ (160 sq/ft) |
|---|---|
| Design | Modern backyard studio with a single-slope shed roof |
| Siding | Corrugated steel + Hardie open-joint panels |
| Roof | Standing seam Galvalume |
| Overhangs | Front 18″; sides 12″ |
| Windows | Clerestory windows |
| Doors | Sliding glass door |
| Interior | Pine tongue-and-groove ceiling, plywood walls, painted plywood floor |
| Power | 5 outlets and lighting |
| Heat | Wall heater |
| Porch and deck | Yes, treated wood |
| Custom features | 2 feet of extra wall height |
| Location | East Vancouver, BC |
More photos
The photos below show the finished studio, mostly at night with the lights on.


What to plan before building a backyard studio
A studio like this one starts with a few simple choices. Getting them right early saves money and avoids problems with the city later.
- Size: 10′ x 16′ (160 sq/ft) is a good size for a design or art studio. It’s over 10 m² (about 108 sq/ft), so in Vancouver it needs a building permit.
- Height: extra wall height makes a small room feel bigger, but check the city’s height limit first.
- Light: a wide sliding glass door and clerestory windows give even daylight for creative work.
- Power and heat: plan enough outlets and a heater if the studio will be used year-round.
Frequently asked questions
How big is this backyard studio?
It’s 10 feet by 16 feet, which is 160 sq/ft (about 14.9 m²) of floor space.
Do you need a permit for a backyard studio in Vancouver?
Yes, at this size. Vancouver requires a building permit for an accessory building of 10 m² (108 sq/ft) or more. Zoning rules also apply, including rear yard placement, a 4.6 m height limit and a cap on total accessory building area. See Vancouver Shed Regulations for the details.
Why add extra wall height to a studio?
Taller walls make the room feel more open and leave space for high windows and tall shelves. This studio has 2 feet of extra height.
Can a studio like this be built in a different size or style?
Yes. The size, siding, colours, roof, windows and doors can all be changed. Check the Maximum Shed Size Without a Permit guide before picking a size.
More outbuildings to explore
Browse more Backyard Outbuildings, see the Kerrisdale Backyard Studio, or check the Shed Rules by City.