
About this building
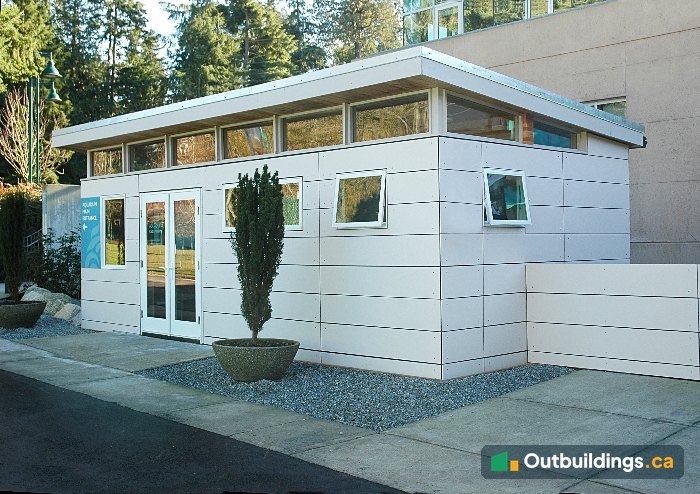
This 12×24 modular building was made as a small administration office and reception space in Vancouver. At 12′ x 24′ (288 sq/ft), it has a single-slope roof with wide overhangs, a row of clerestory windows, full-lite French doors and white fibre cement siding. Inside, a curved reception desk sits under a pine ceiling. The photos follow the build from the pier foundation to the finished office.
Built on piers
The site is a sloped, planted area, so the building sits on concrete pier blocks and large timber beams. The crew set the piers and beams first, then framed the floor on top.


Walls and roof
The wall framing was sheathed and the window openings were cut in. The walls were wrapped in black membrane, and the roof sections were lifted into place by a small excavator. Temporary guard rails went up around the roof edge while the deck was finished.


The finished building
The finished office has a row of clerestory windows under the roof overhang, square vented windows and a pair of full-lite French doors. White fibre cement panels with open joints give the walls a clean, modern look.


Inside the office
Inside, the walls and ceiling are wood, and a curved reception desk with a birch veneer counter faces the entry. Upholstered bench seating sits under a wide window. Daylight comes in from the windows above and beside the desk.


| Size | 12′ x 24′ (288 sq/ft) |
|---|---|
| Style | Classic, single-slope roof |
| Overhangs | Front 18″; sides and rear 6″ |
| Siding | Hardie fibre cement panels with open joints |
| Ceiling | Pine tongue-and-groove |
| Door | 60″ full-lite fibreglass door |
| Windows | 3 vented windows (30″ x 30″) and clerestory windows |
| Power | 8-breaker sub-panel |
| Heat | 2,500-watt forced-air heater |
| Foundation | Concrete pier blocks and timber beams |
| Use | Administration office and reception |
More photos
The photos below show the siding and side walls up close, plus a view from above.


What to plan before building a small commercial office
A small office building is a real building, so a few early decisions save time.
- Permits: an office is usually treated as a building, not a storage shed. Check with the city or the site owner on a building permit and zoning.
- Foundation: piers and beams work well on a sloped or planted site and keep the ground work small.
- Power and heat: a sub-panel and a forced-air heater keep a 288 sq/ft room comfortable all year. Electrical work needs its own permit.
- Light: clerestory windows bring in daylight and leave wall space for desks and shelves.
- Siding: fibre cement panels hold up well outdoors and take paint.
Frequently asked questions
How big is this administration building?
It’s 12 feet by 24 feet, which is 288 sq/ft (about 26.8 m²) of floor space.
What is it made of?
The walls are framed and sheathed, then finished with Hardie fibre cement panels with open joints. Inside, it has a pine tongue-and-groove ceiling.
Does it have power and heat?
Yes. It has an 8-breaker sub-panel and a 2,500-watt forced-air heater.
Do you need a permit for a small office building?
Usually yes. An office is treated differently from a storage shed, and zoning rules apply. See the Shed Rules by City and Maximum Shed Size Without a Permit guides, then check with your city.
More outbuildings to explore
Browse more Backyard Outbuildings, read Maximum Shed Size Without a Permit, or check the Shed Rules by City.