
About this building
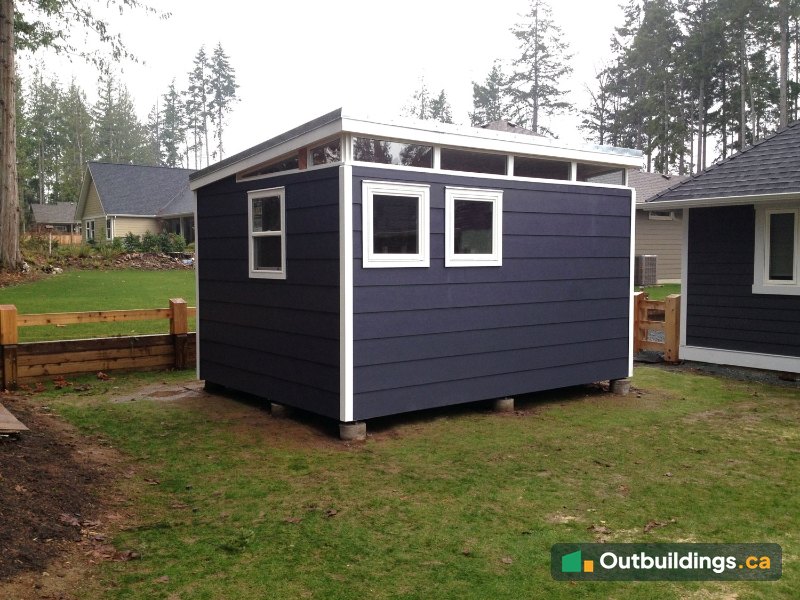
This 12×16 prefab workshop was built in a back yard in Bowser, on Vancouver Island, near Parksville and Qualicum Beach. At 12′ x 16′ (192 sq/ft), it’s a Classic-style building with dark Hardie lap siding, white trim and a full-glass door. It was built from a prefab kit: the crew set the piers, laid the floor, stood the walls and finished the building on site. The photos follow each stage.
A backyard workshop that stays dry
The workshop has a single-slope roof, dark lap siding and white trim that match the house next door. Inside, the ceiling is pine tongue-and-groove. An 8-breaker sub-panel and a 2,500-watt forced-air heater make it a workshop that can be used in every season.


Site prep and footings
The site was cleared and marked out first. Pier forms were set in the ground across the footprint, so the building sits off the ground and stays dry.


Floor, walls and finishing
The floor frame and deck went on the piers first. Then the walls were stood up, the roof went on, and the siding and trim were finished on site.


| Location | Bowser, near Parksville and Qualicum Beach, Vancouver Island, BC |
|---|---|
| Size | 12′ x 16′ (192 sq/ft) |
| Design | Classic |
| Foundation | Pier foundation |
| Decking | Pressure-treated |
| Overhang | 6″ all around |
| Siding | Hardie lap siding |
| Ceiling | Pine tongue-and-groove |
| Door | 60″ full-lite door |
| Windows | Three 30″ x 30″ vented windows |
| Power | 8-breaker sub-panel |
| Heat | 2,500 W forced-air heater |
More photos
The photos below show the finished workshop in its yard.


What to plan before building a backyard workshop
A 12×16 workshop gives room for a bench, tools and storage, and a few early choices keep the build simple.
- Foundation: piers or a gravel pad keep the floor off wet ground and need less digging than a slab.
- Power: plan the sub-panel and the cable route early. Electrical work may need its own permit.
- Heat: a forced-air heater is enough for most small workshops.
- Light: windows on two sides bring in daylight and fresh air.
- Permits and approvals: a building this size may need a building permit. Check with your regional district.
Frequently asked questions
How big is this workshop?
It’s 12 feet by 16 feet, which is 192 sq/ft (about 17.8 m²) of floor space.
What is it made of?
The walls are Hardie lap siding. Inside, the ceiling is pine tongue-and-groove, and the floor is decked with pressure-treated lumber.
Does it have power and heat?
Yes. It has an 8-breaker sub-panel and a 2,500-watt forced-air heater.
Do you need a permit for a workshop?
It depends on the size, the use and the local rules. See the Shed Rules by City and Maximum Shed Size Without a Permit guides, then check with your regional district.
More outbuildings to explore
Browse more Backyard Outbuildings, read Maximum Shed Size Without a Permit, or check the Shed Rules by City.