


About this cabin
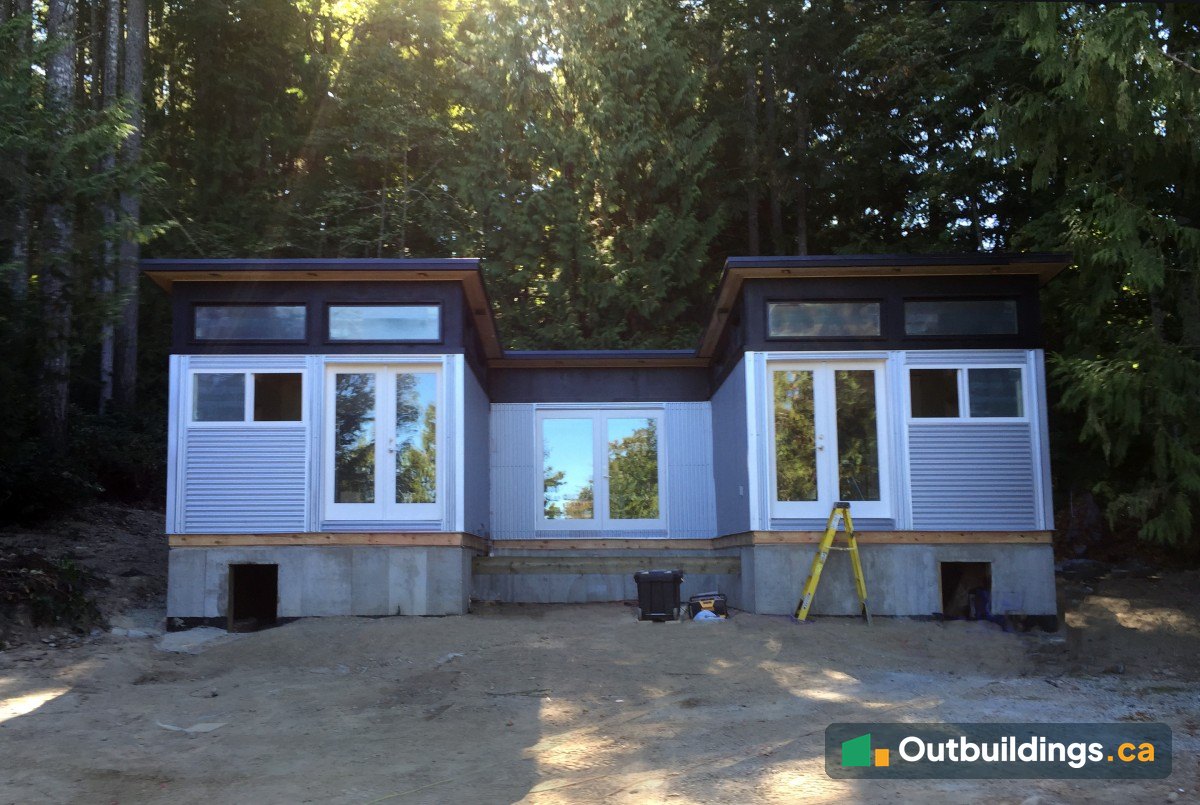
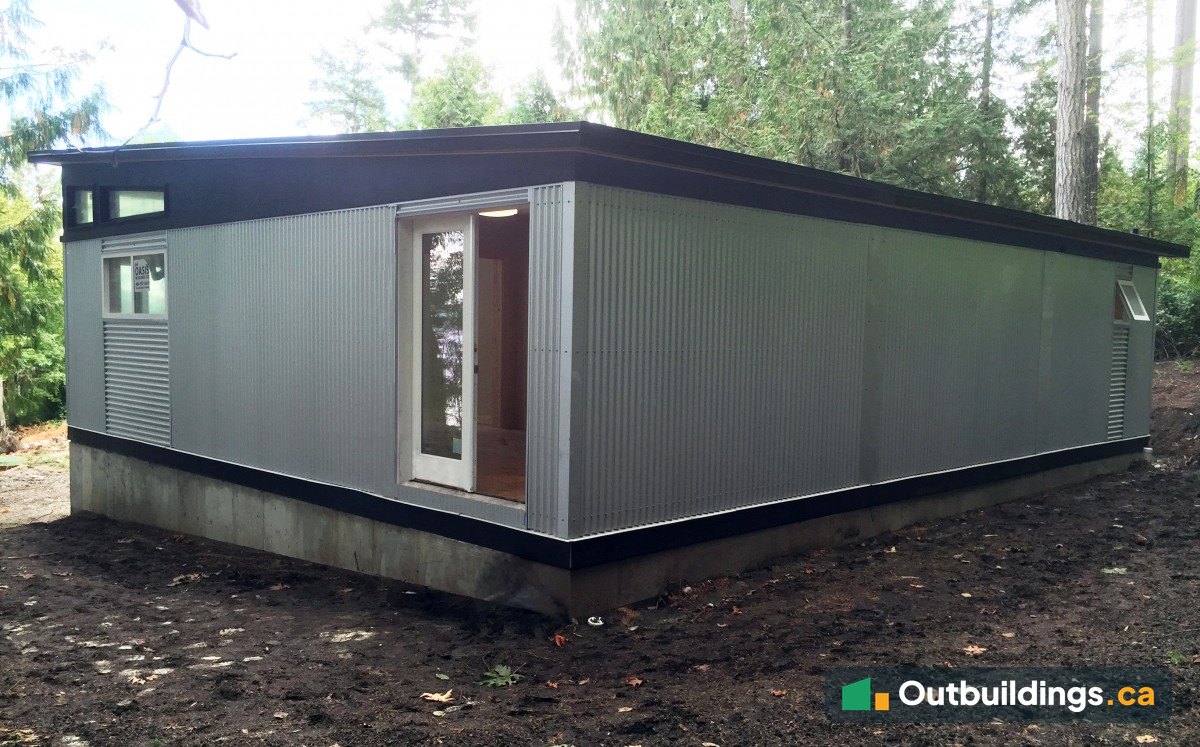
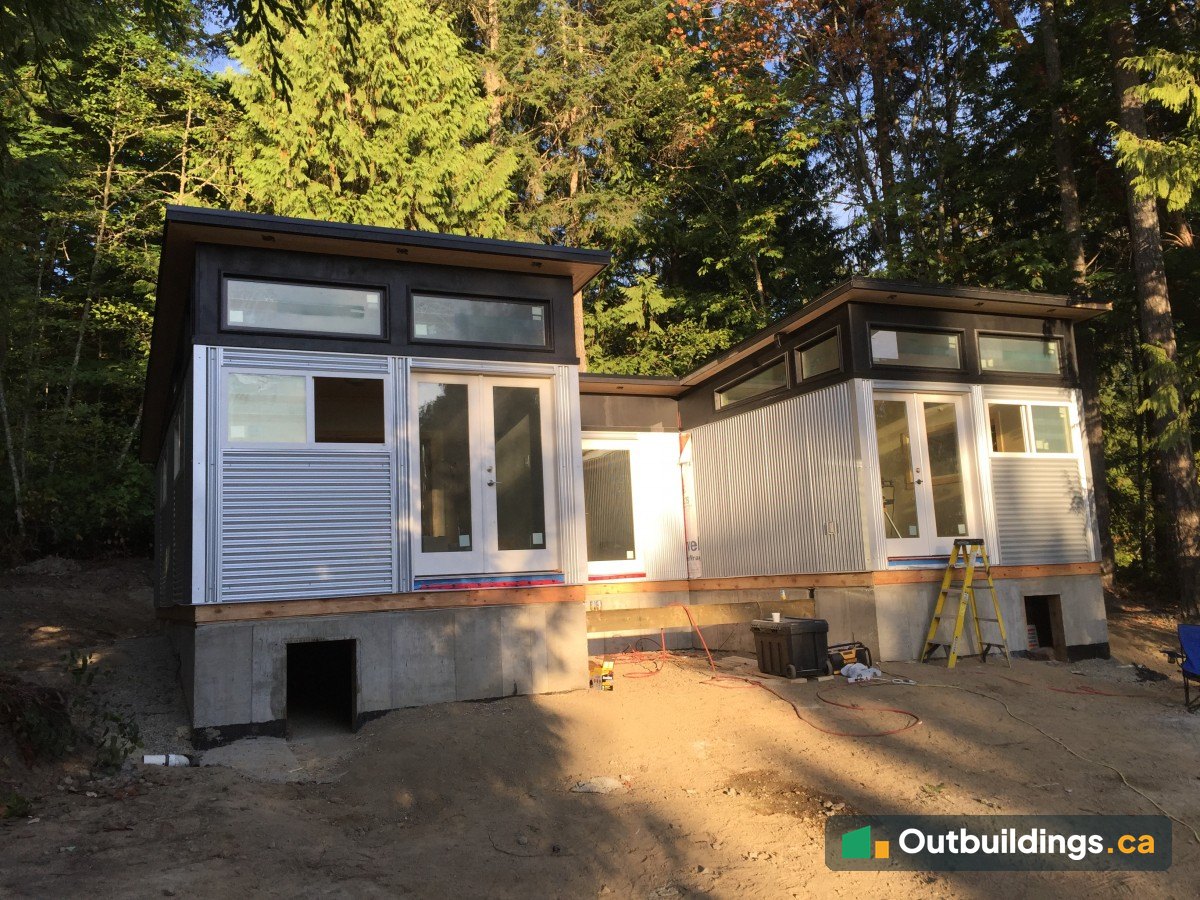
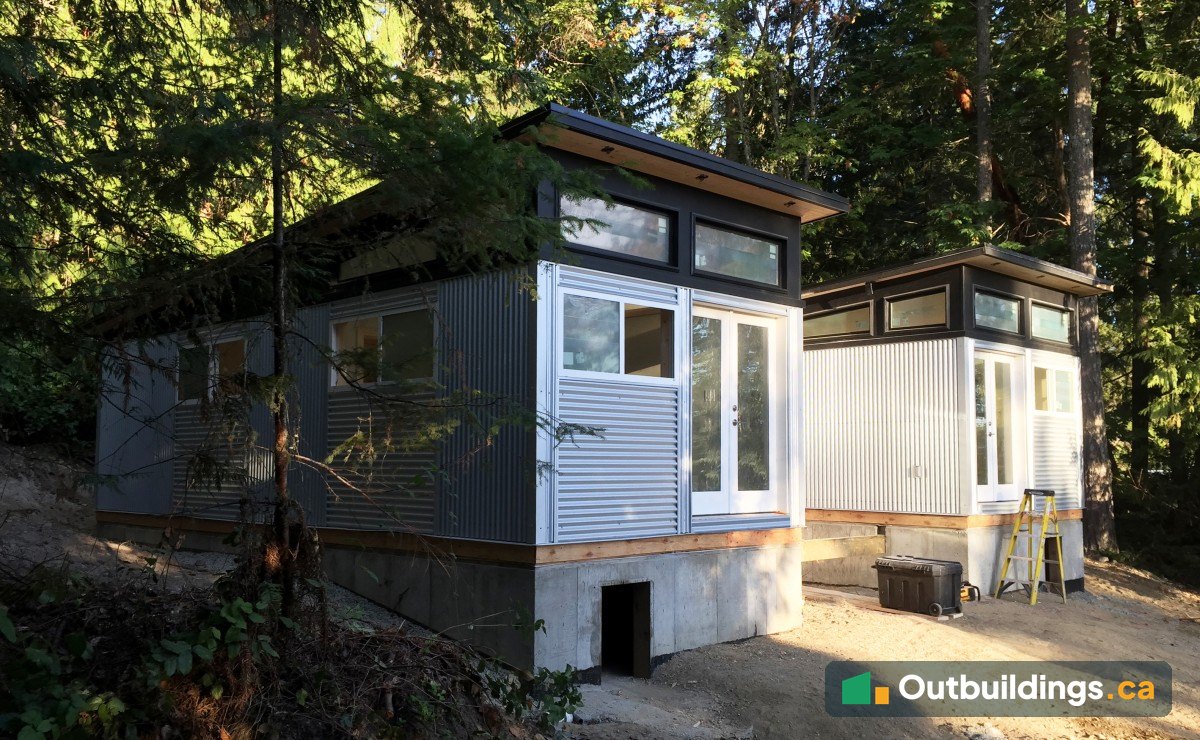
In the summer of 2015, this modular cabin was designed, built, delivered and assembled on Salt Spring Island in the Southern Gulf Islands. It’s made of three modules that were joined on site to make 925 sq/ft of simple, modern living space. The modules were built in a factory in North Vancouver while a local contractor prepared the site, so the cabin was ready to live in less than 90 days after the building permit was issued.
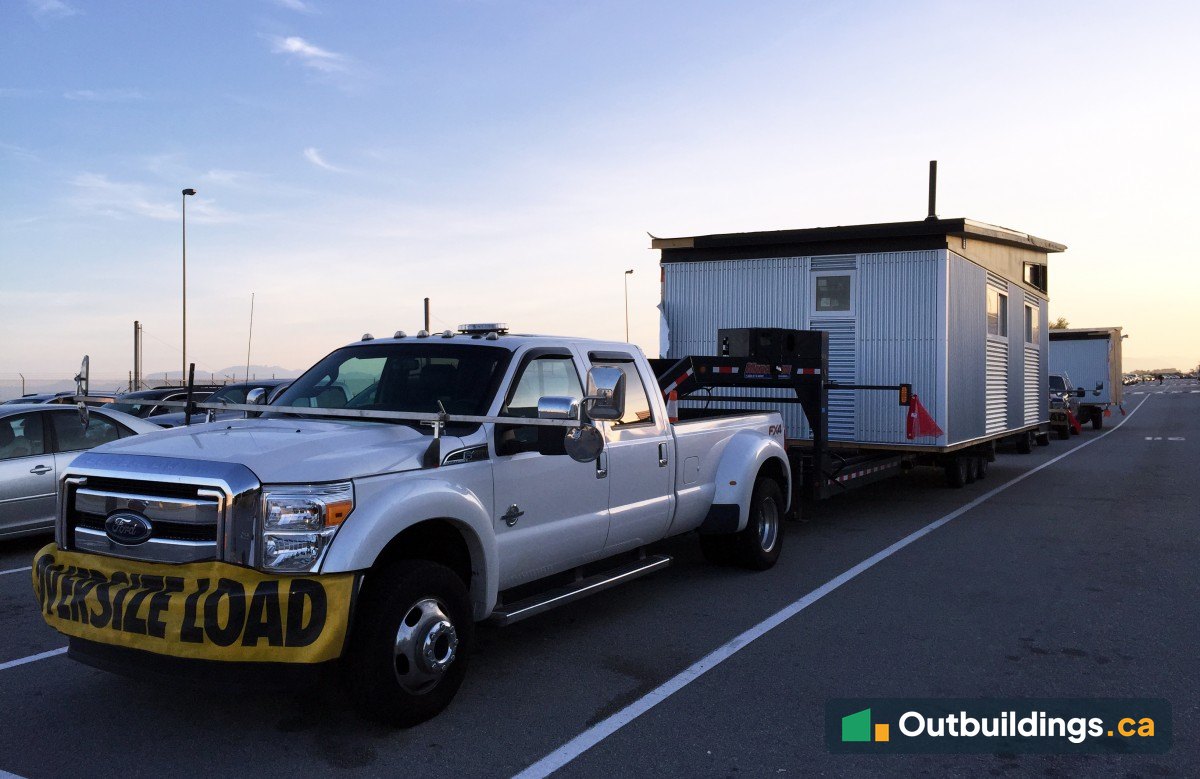
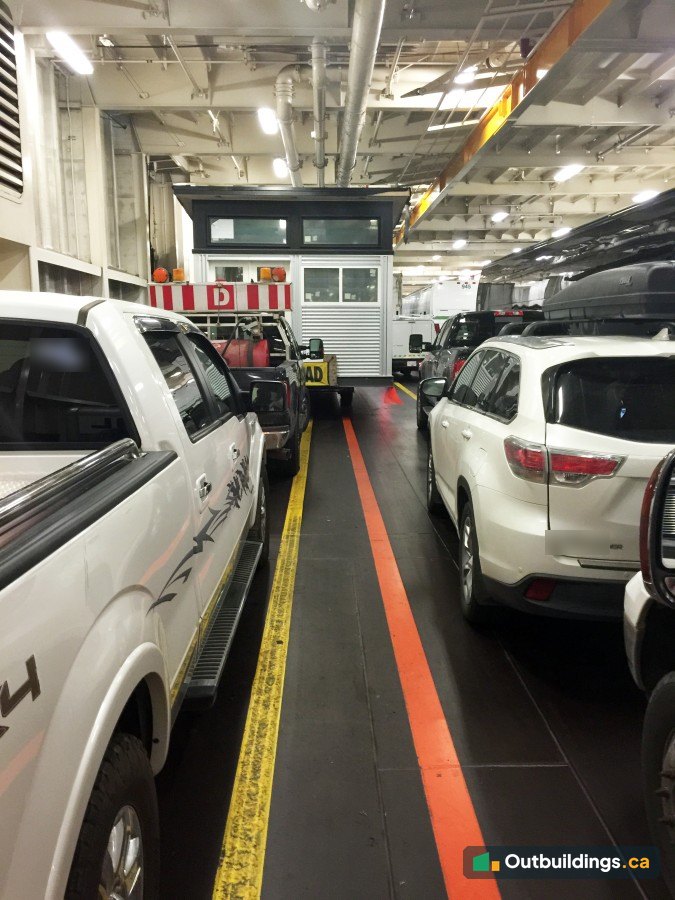
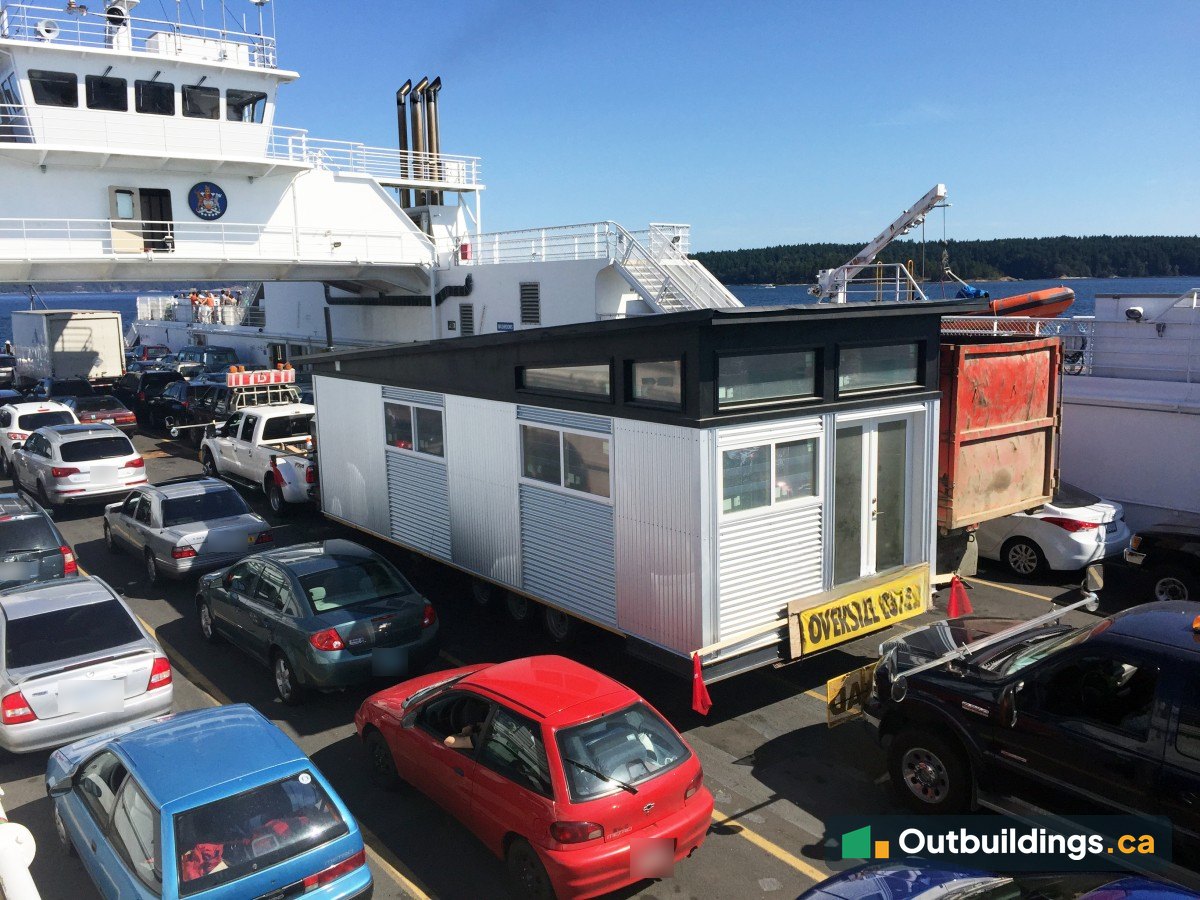
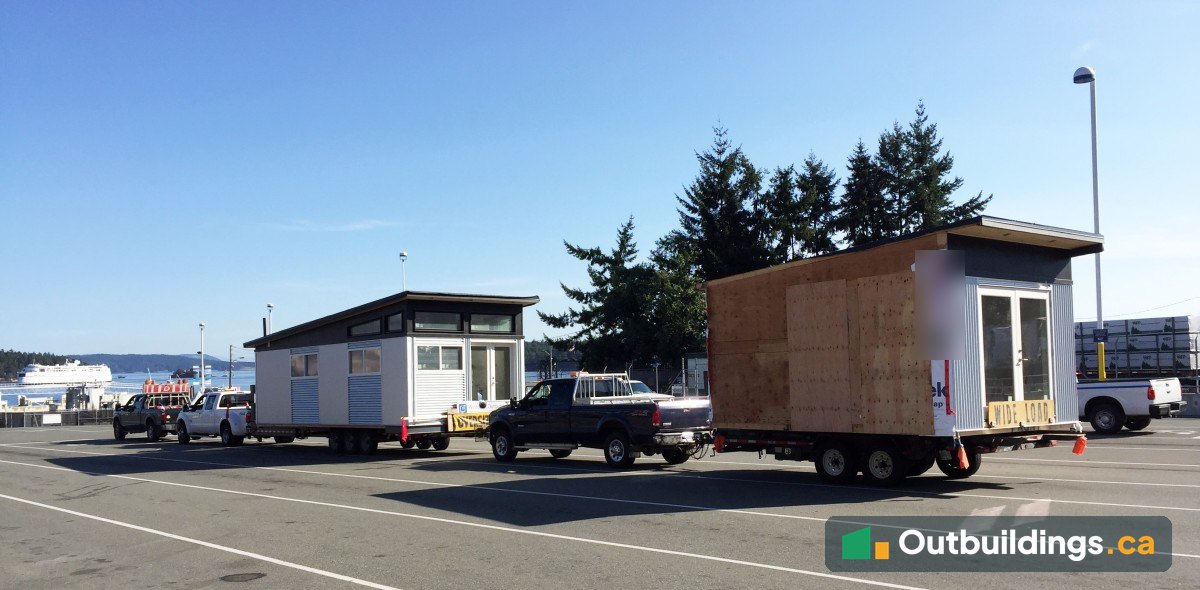
Built in three modules, then shipped by ferry
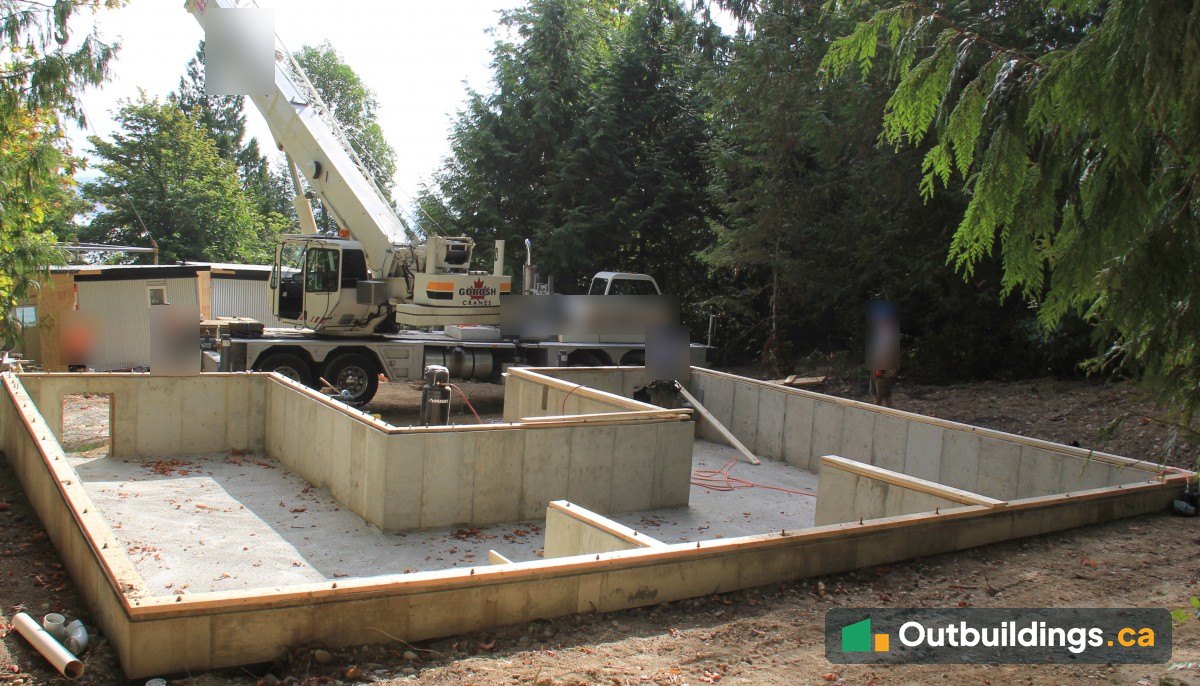
Because the modules were built indoors, work on the cabin could go on in any weather. At the same time, a local contractor on the island poured the foundation and got the site ready. Building both at once is what made the short schedule possible.
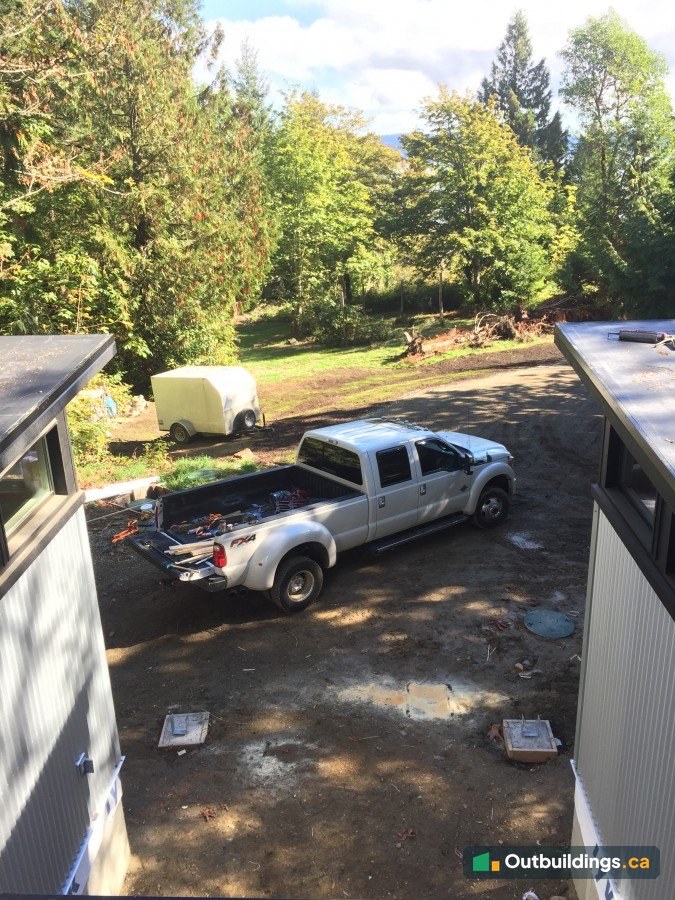
Each module was loaded onto a trailer, trucked to the ferry and carried across to Salt Spring Island with an oversize-load escort.



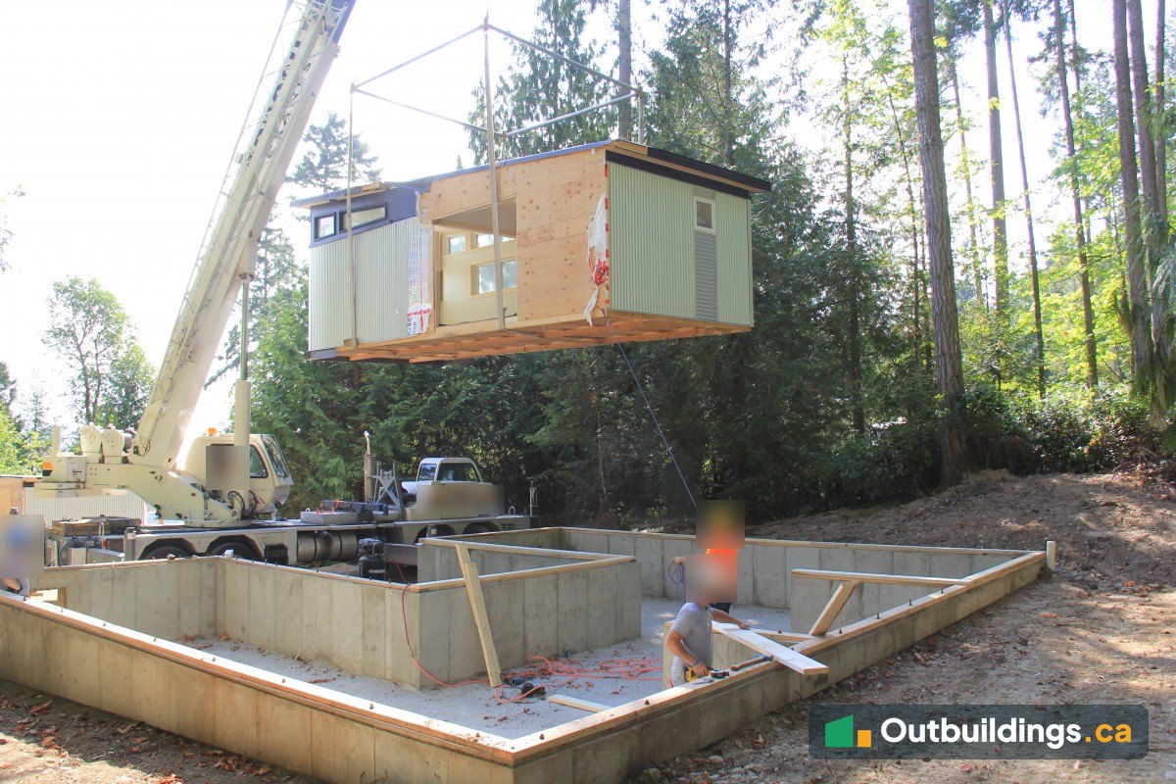
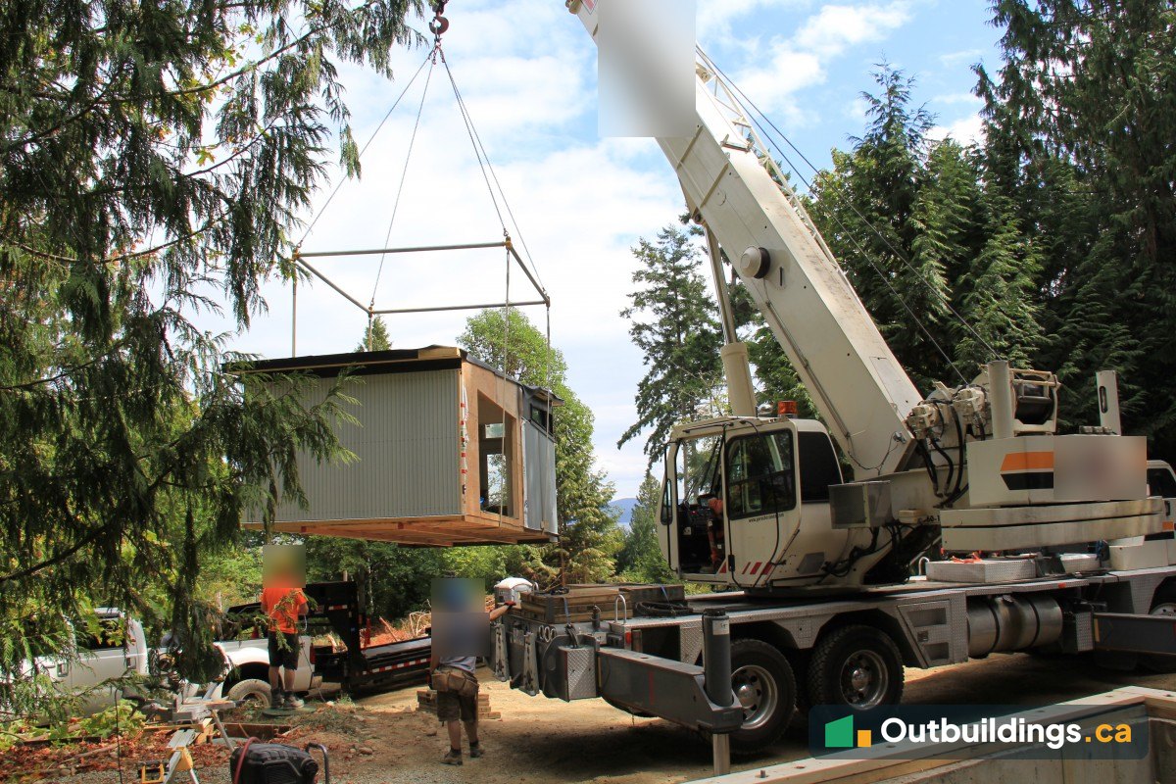
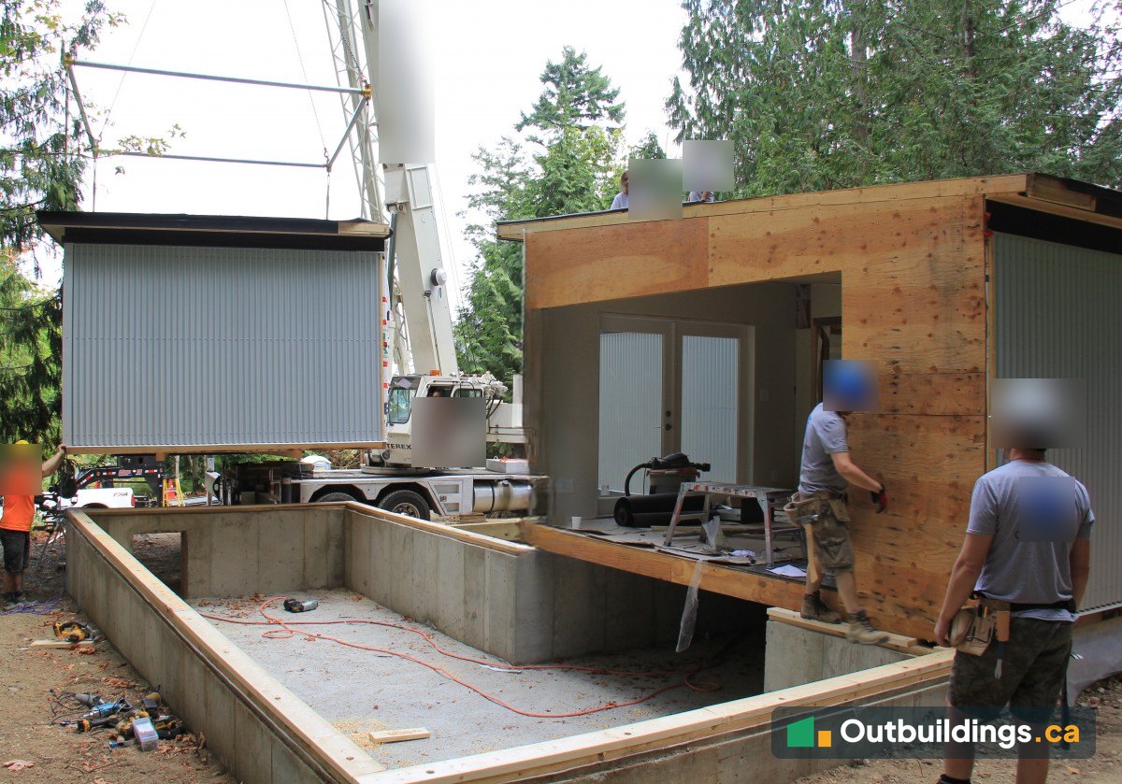
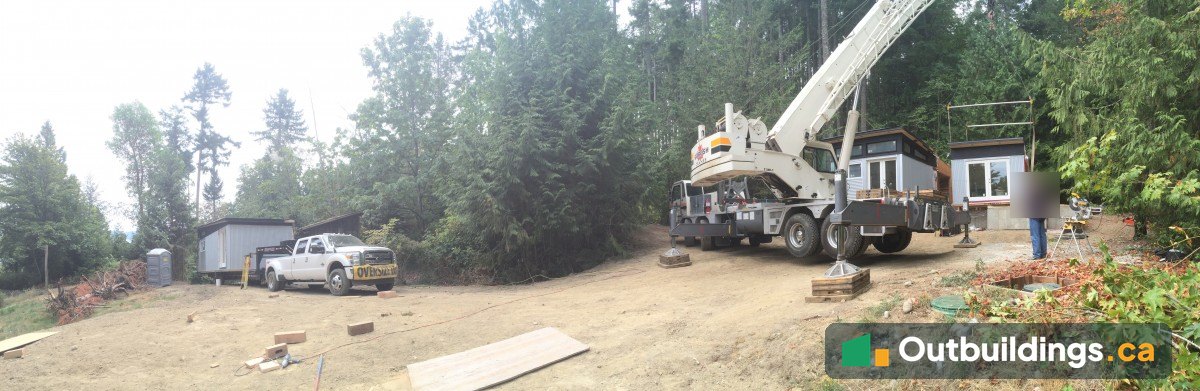
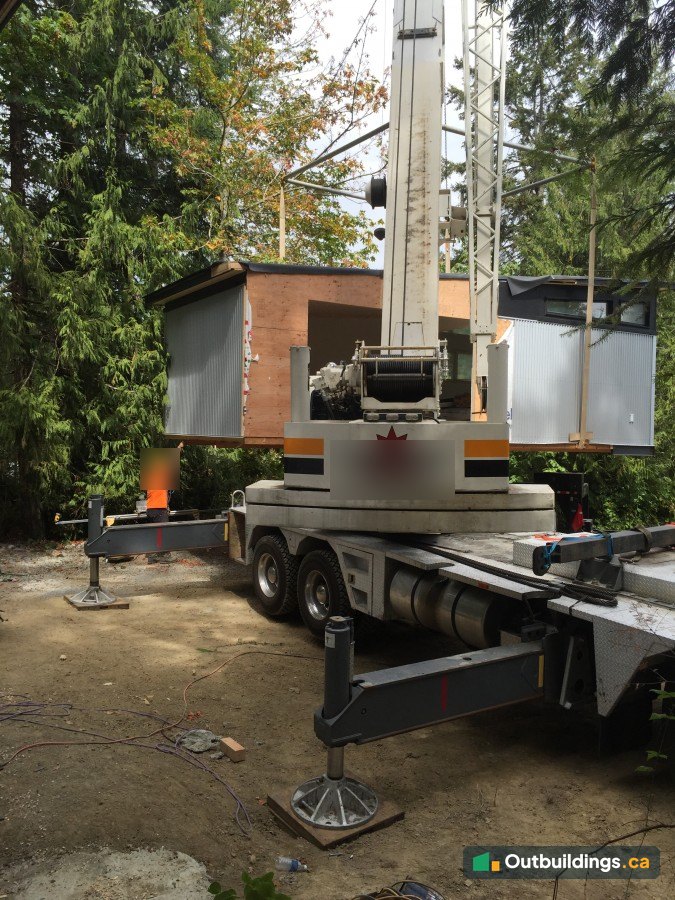
Lifted into place by crane
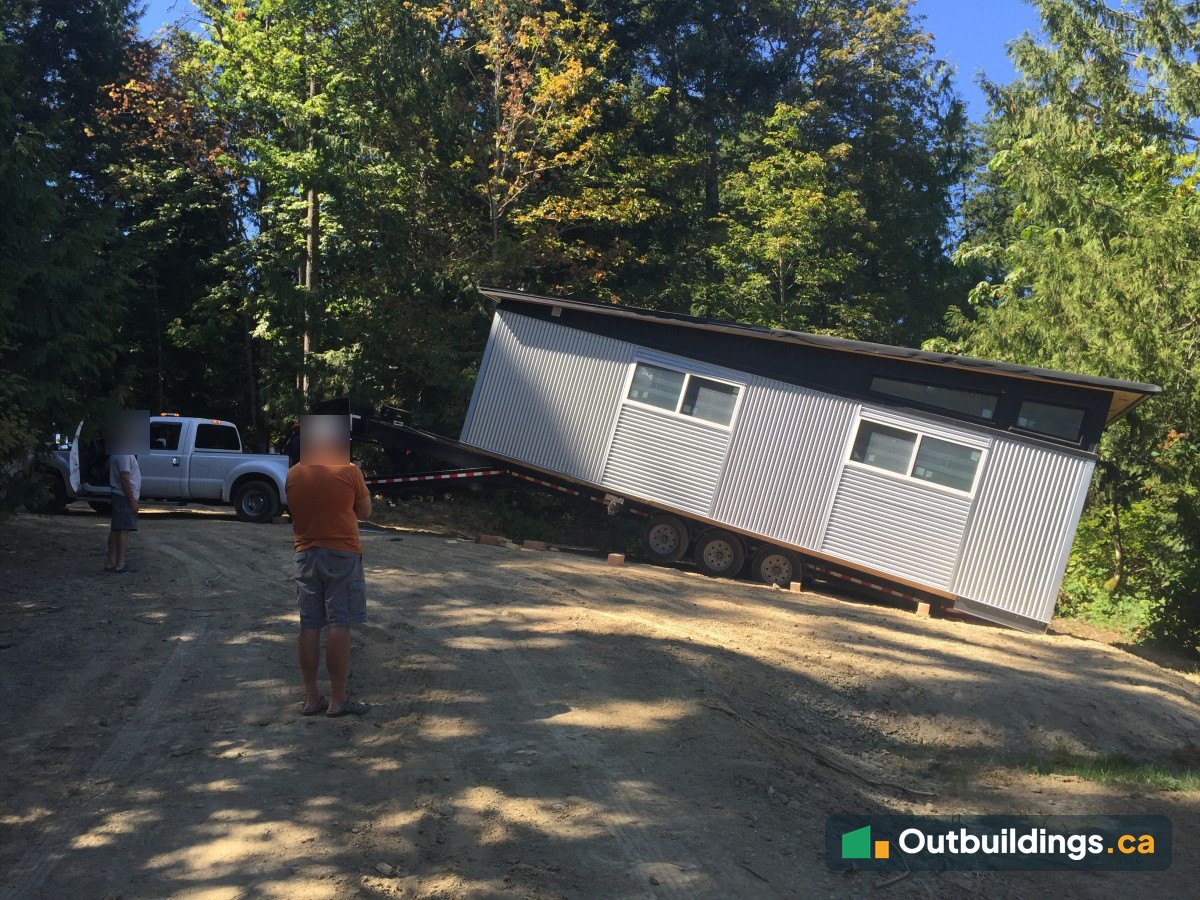
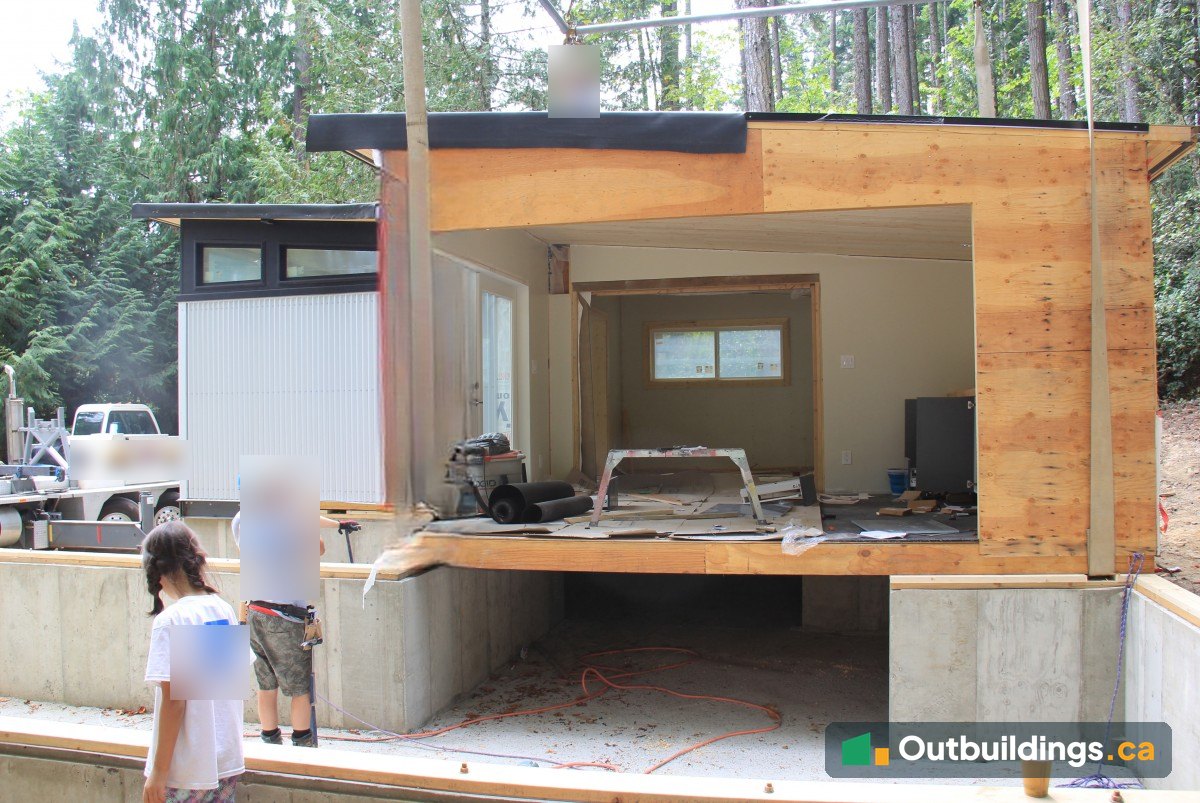
On site, a crane lifted each module off its trailer and set it on the foundation walls. The crew guided each one down by hand until the edges lined up. The modules were then fastened together and the joints closed in.



Inside the cabin
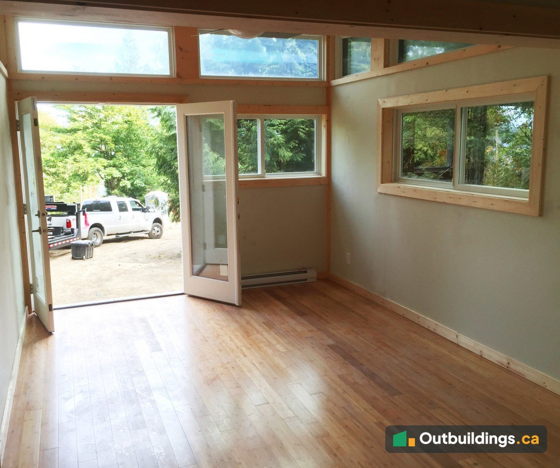
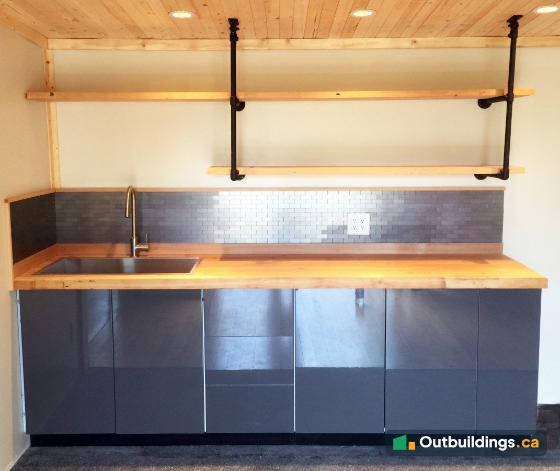
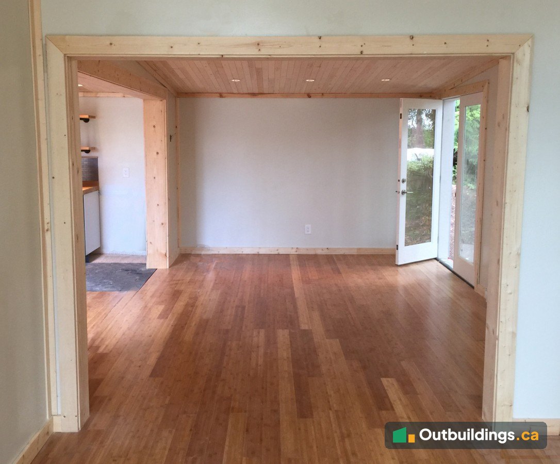
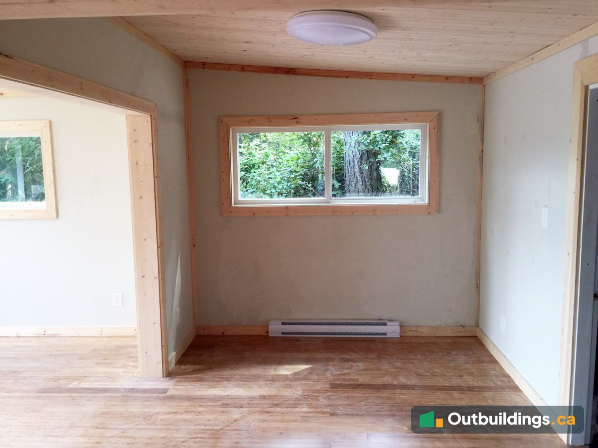
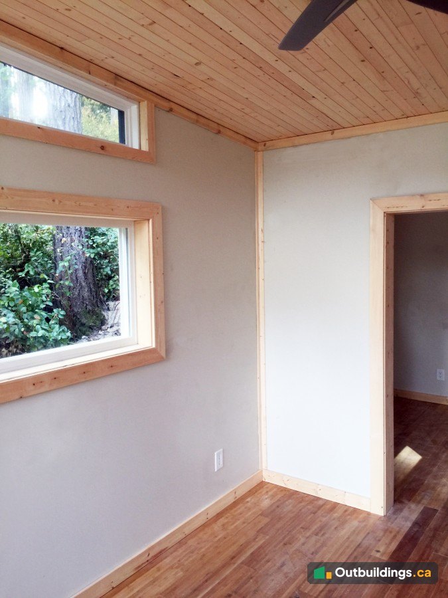
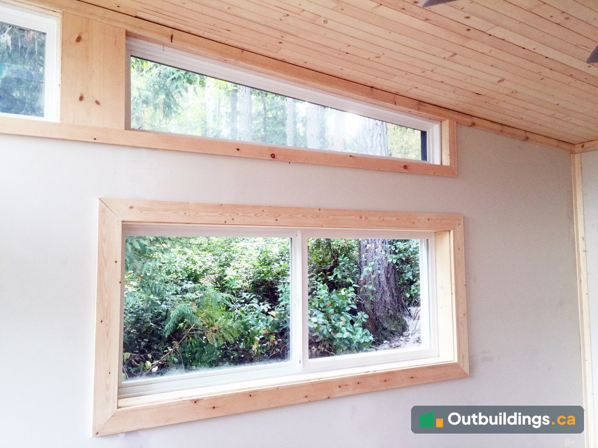
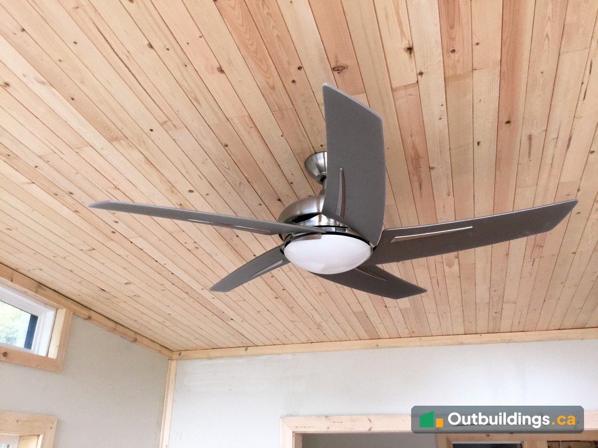
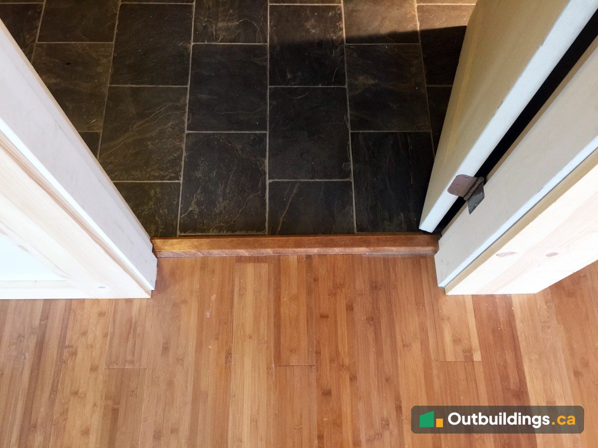
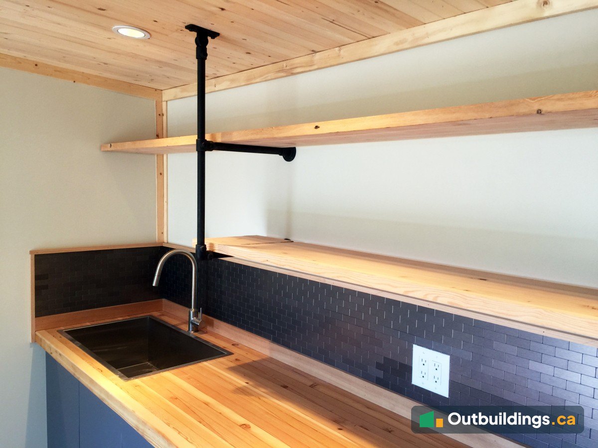
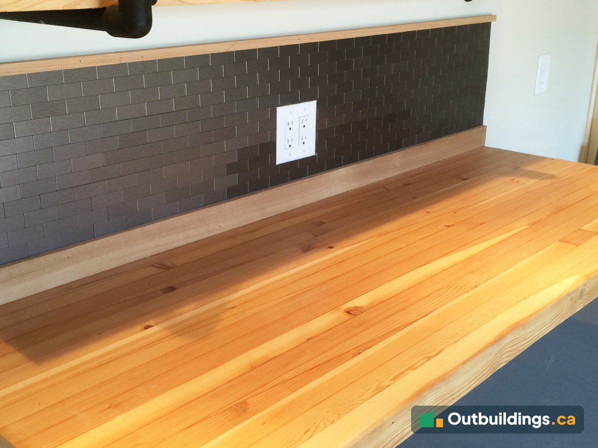
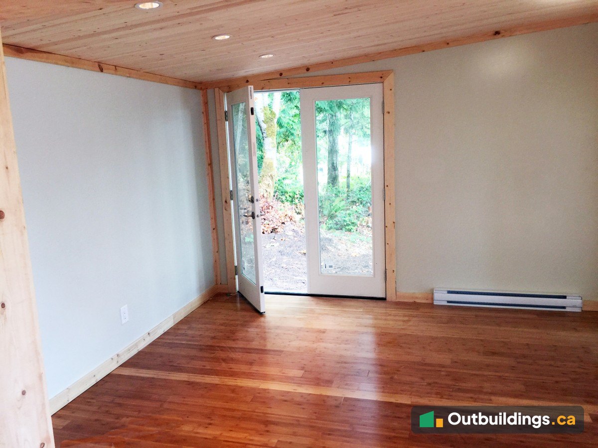
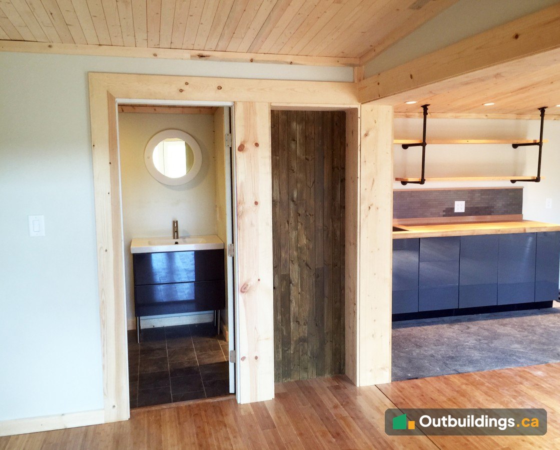
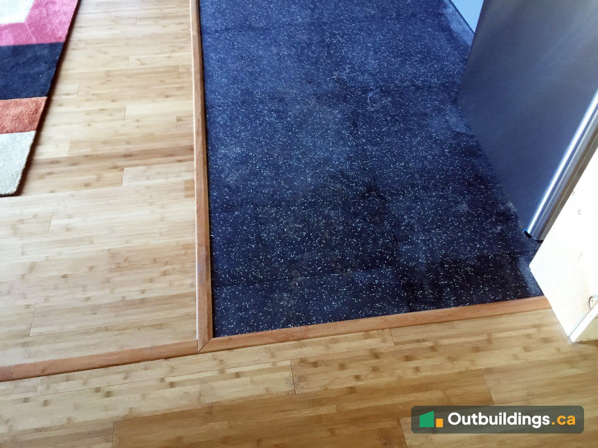
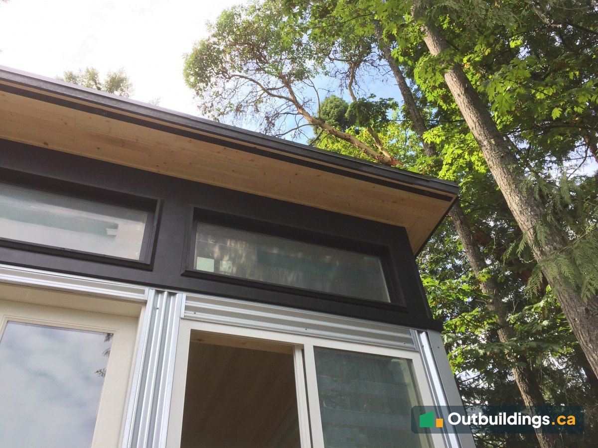
Inside, the cabin has a wood plank ceiling, wood floors, and a kitchen with grey cabinets, a butcher-block counter and dark tile. French doors and tall windows bring in light from the forest.



The floor plan
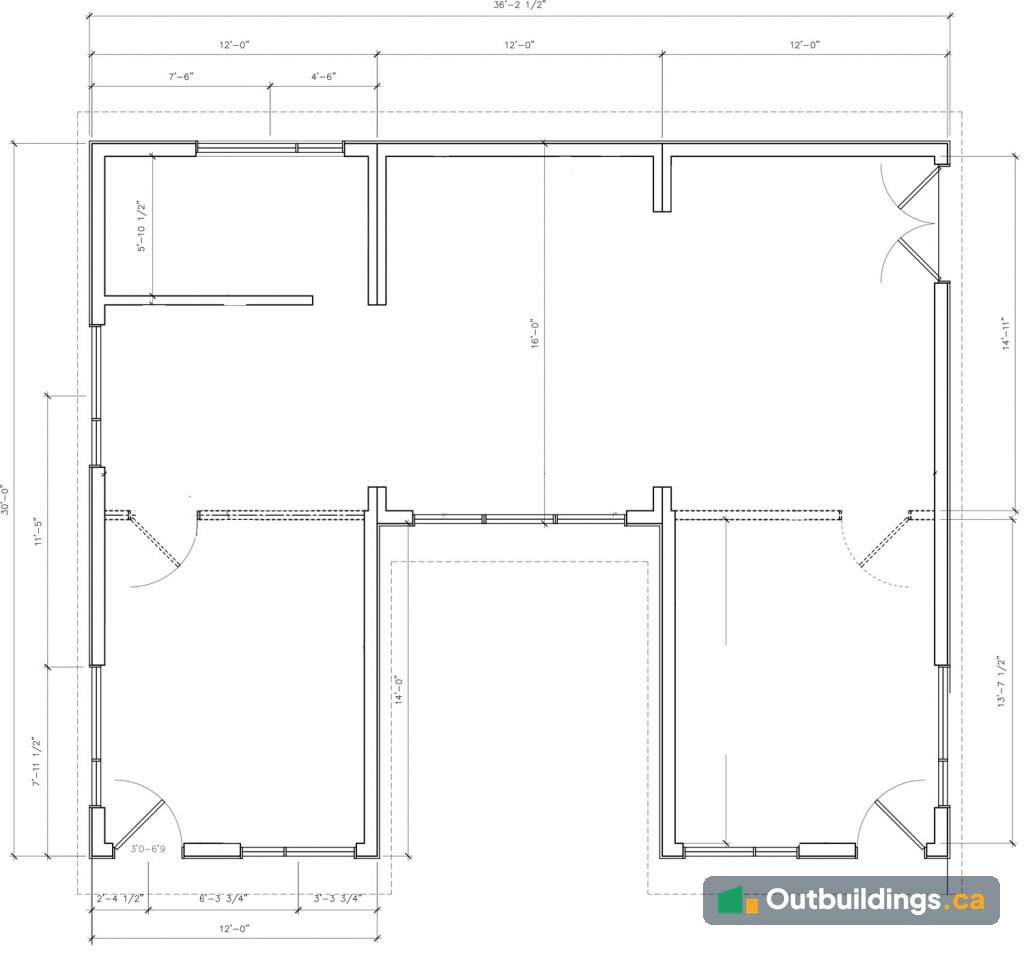
The three modules join into one open plan. The drawing below shows how they fit together.

| Location | Salt Spring Island, BC (Southern Gulf Islands) |
|---|---|
| Size | 925 sq/ft (about 86 m²) |
| Build | Three modules, built in a factory in North Vancouver |
| Site works and deck | A local Salt Spring Island contractor |
| Foundation | Poured concrete walls with a crawl space |
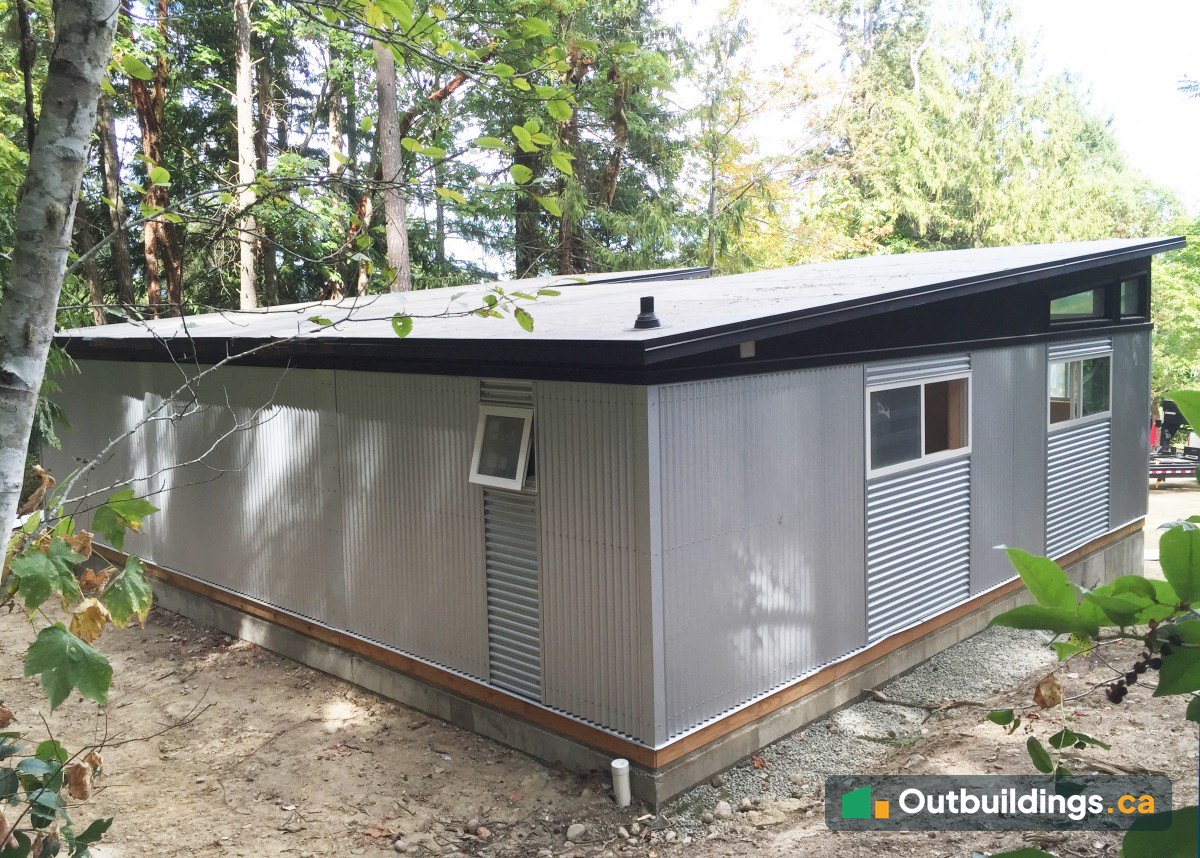
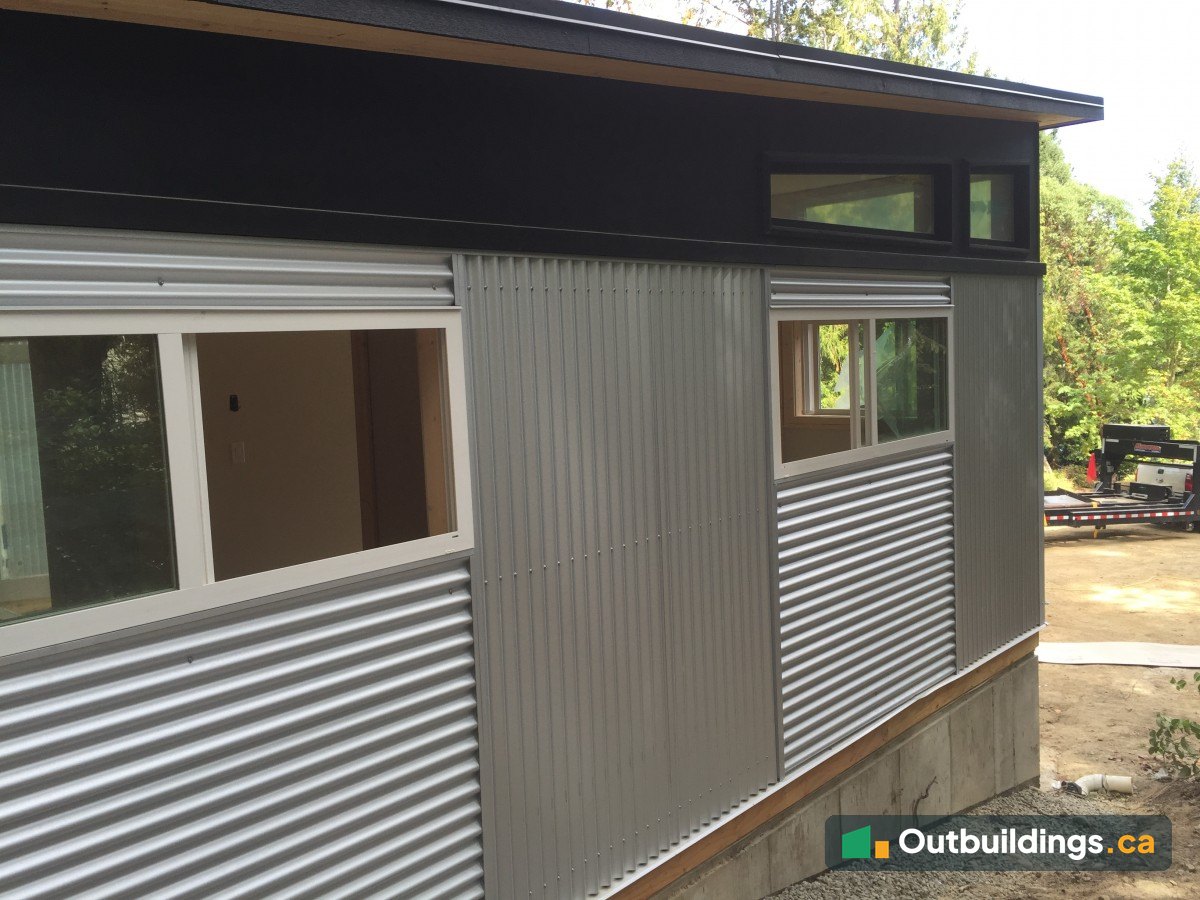
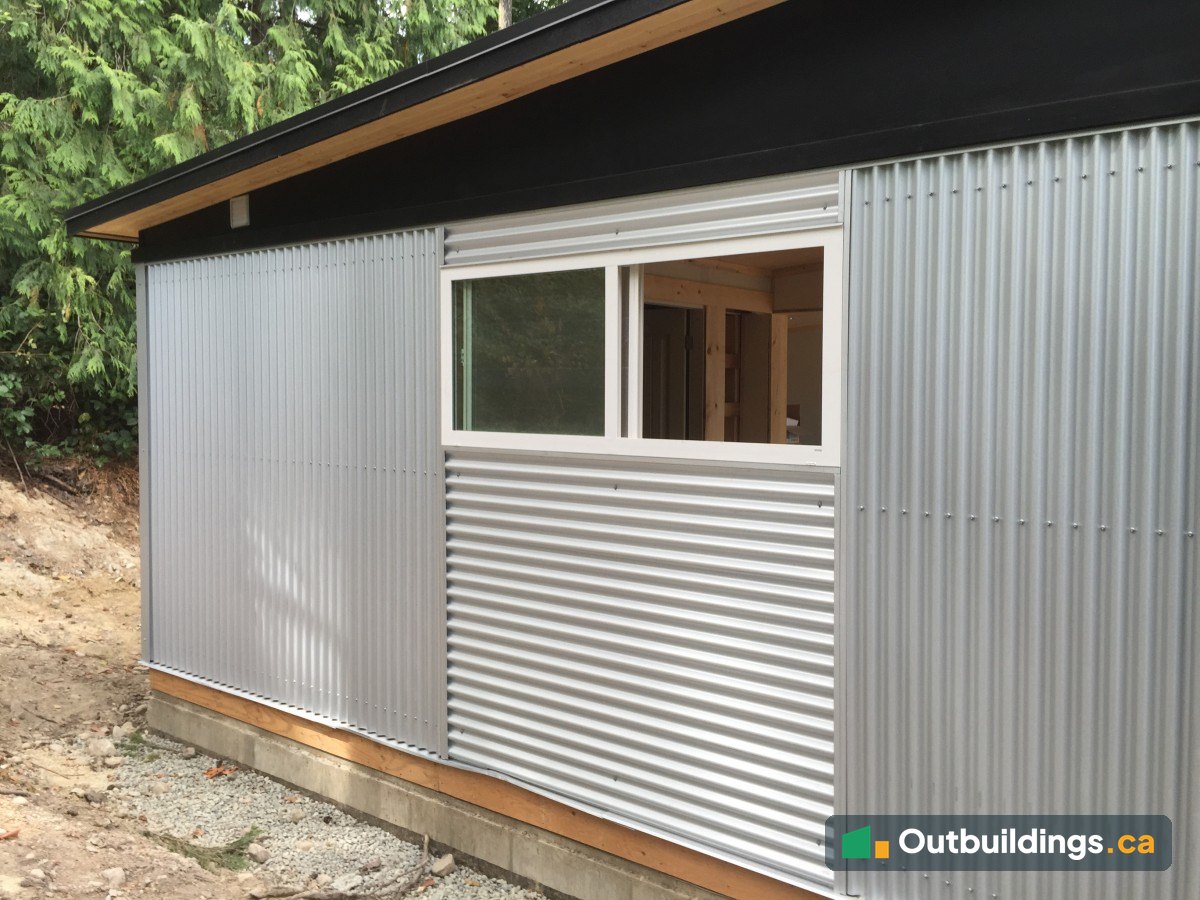
| Siding | Corrugated steel, horizontal and vertical |
| Windows and doors | Clerestory windows, large picture windows and French doors |
| Inside | Wood plank ceiling, wood flooring, butcher-block counters and tile backsplash |
| Timeline | Occupancy in under 90 days from the CRD building permit |
More photos
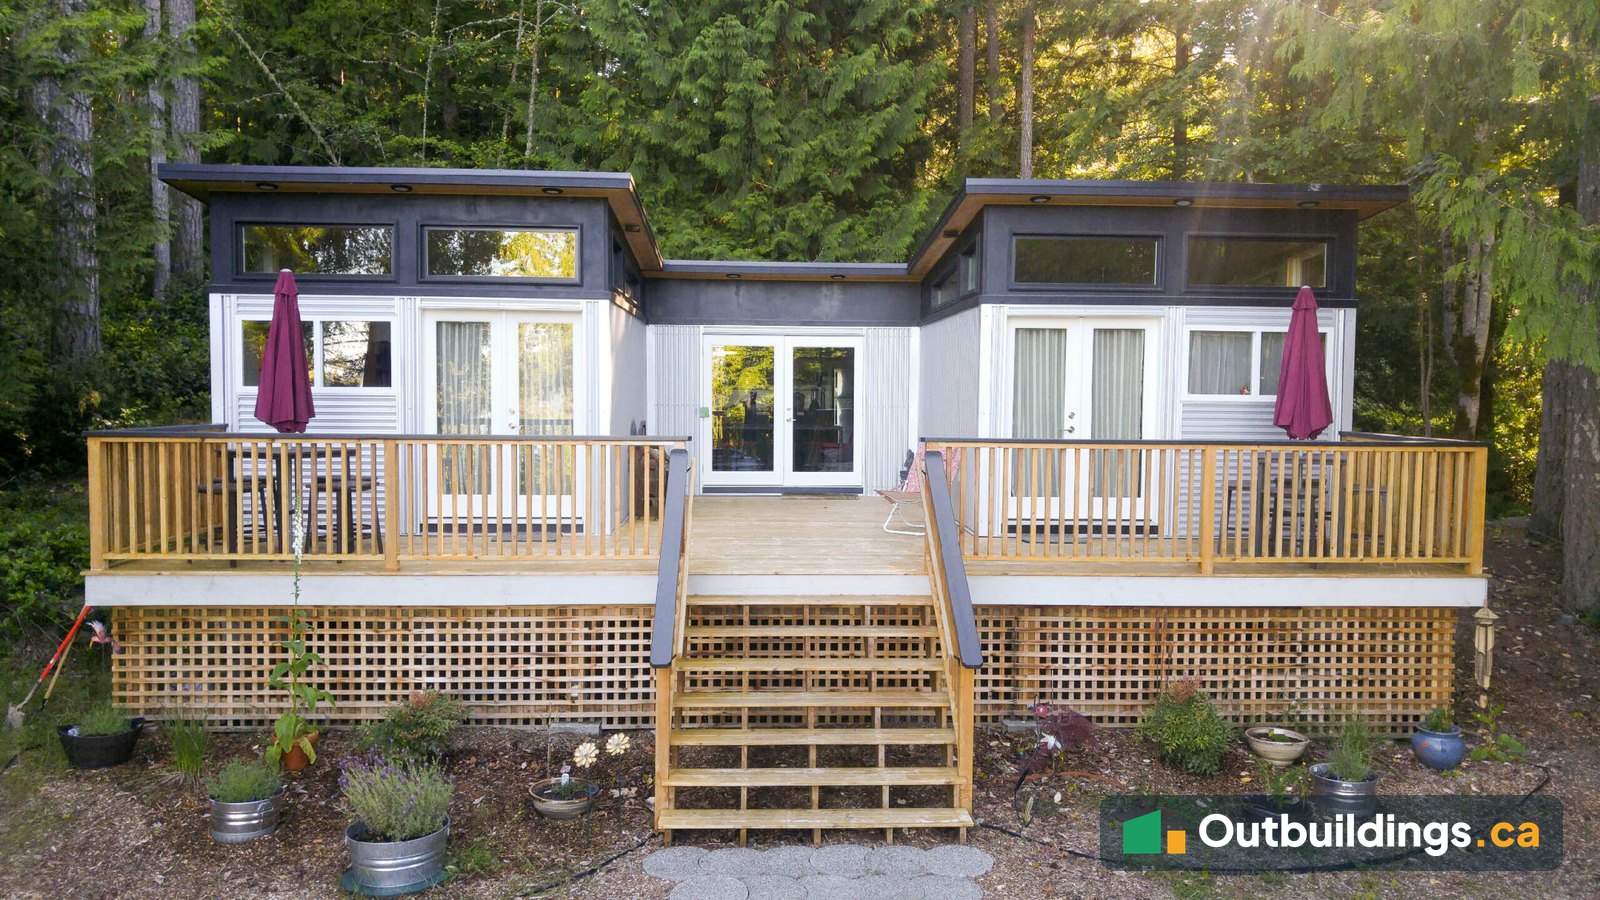
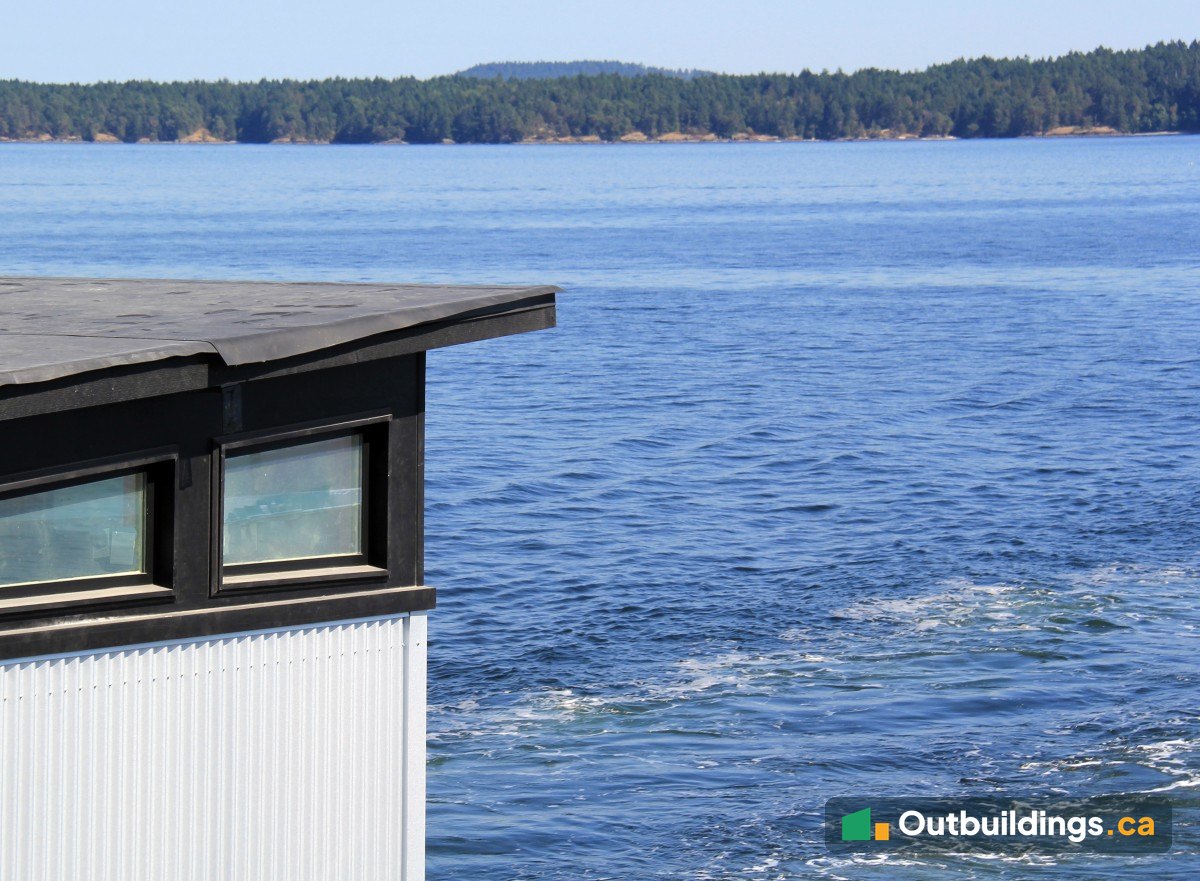
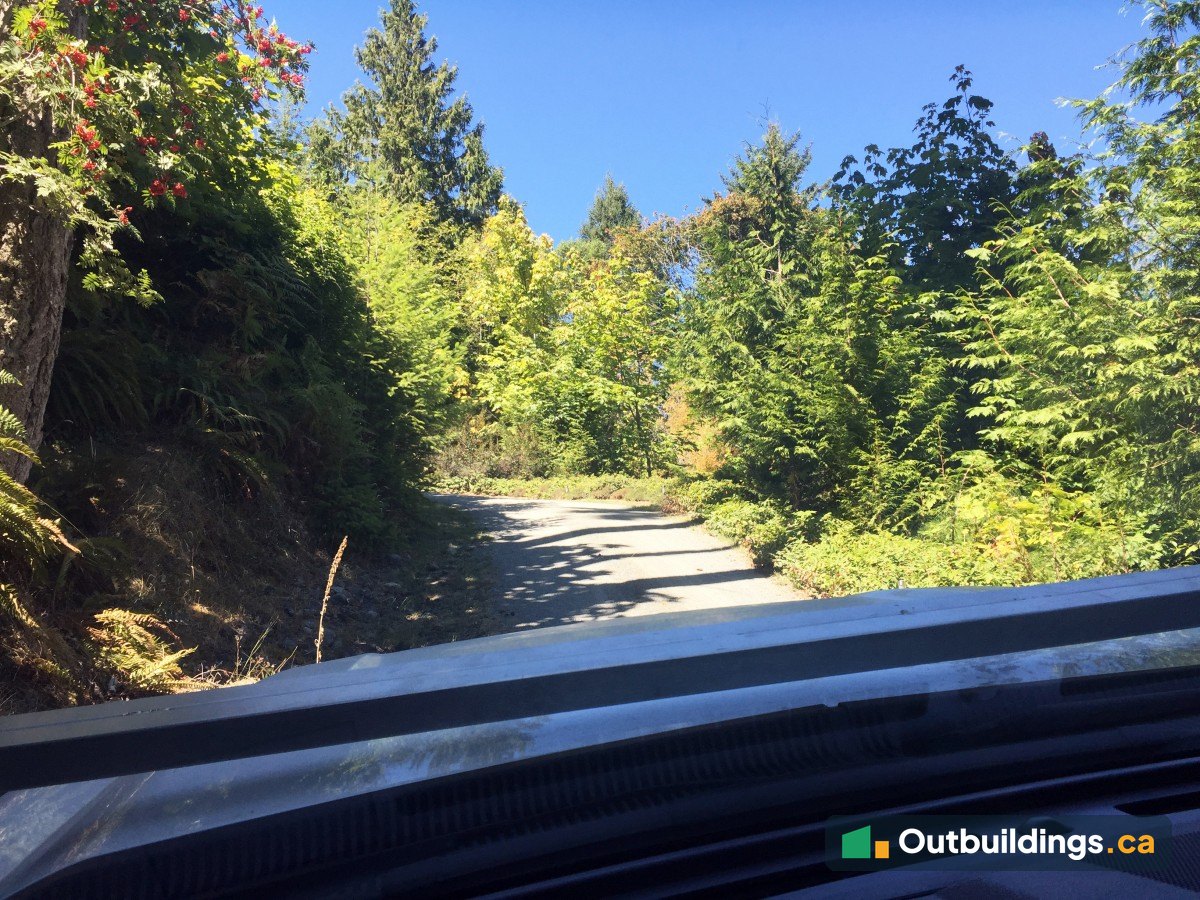
The photos below show the trip to the island, the lift, the interior and the finished cabin.










What to plan before building a modular cabin
A modular cabin is built in pieces, so the planning is different from a cabin built on site.
- Permit first: a cabin this size needs a building permit. Start the permit and the site works while the modules are being built, so neither waits for the other.
- Site works: the foundation has to be ready and level before the modules arrive. A local contractor can do this while the factory builds the modules.
- Transport: check the road and ferry limits for width, height and weight, and book the ferry early.
- Crane access: the crane needs a firm place to stand and a clear path to the foundation.
- Weather: plan the lift for dry days, and have the roofing and wrap ready so the open edges are closed in quickly.
Frequently asked questions
How big is this modular cabin?
It’s 925 sq/ft (about 86 m²), made of three modules joined on site.
How long did it take to build?
The cabin was ready to occupy in less than 90 days after the Capital Regional District (CRD) issued the building permit. The modules were built at the same time as the site was prepared.
How was it delivered to Salt Spring Island?
Each module was loaded on a trailer, trucked to the ferry terminal and taken across by ferry as an oversize load. A crane then lifted them onto the foundation.
Does a cabin like this need a building permit?
Yes. A cabin of this size needs a building permit. On Salt Spring Island the permit comes from the Capital Regional District. Check zoning and setbacks for your own site first.
More outbuildings to explore
Browse more Backyard Outbuildings, see more photos of custom structures, or read the Shed Rules by City.